38
$599,900 Sale
Listed 3 hours ago
22 ELKINGTON Drive
· 2
· 2.0
· 3
· 1972
Key Facts
Key facts for 22 ELKINGTON Drive
Property Type
House, Raised bungalow
Parking
Garage: No, 3 parking
MLS #
40877216
Size
1972 sqft
Basement
Finished, Full (Finished)
Listed on
-
Lot size
-
Tax
-
Days on Market
-
Year Built
1961
Maintenance Fee
-

Description
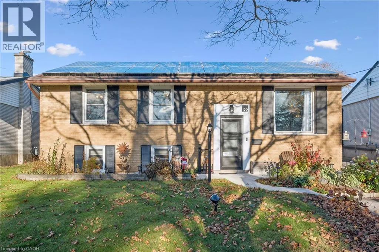
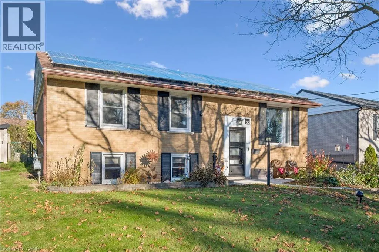
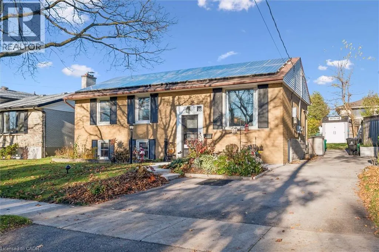
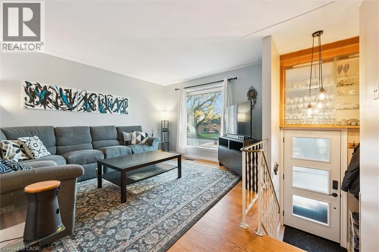
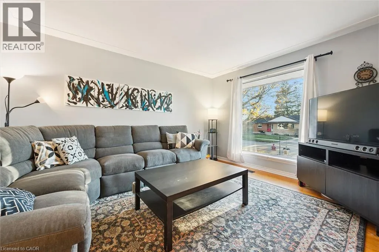
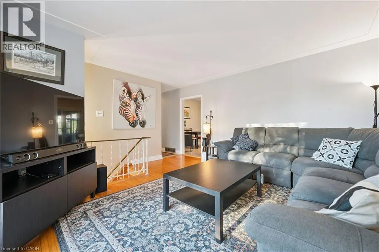
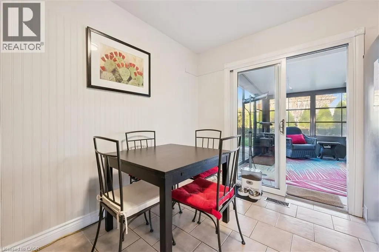
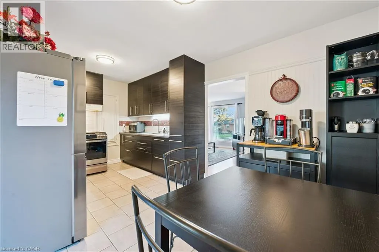
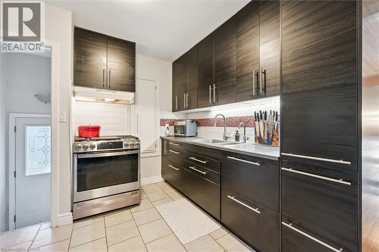
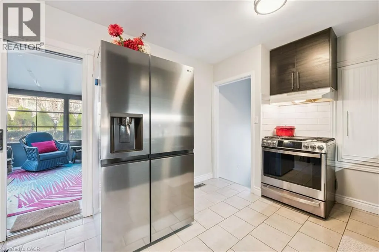
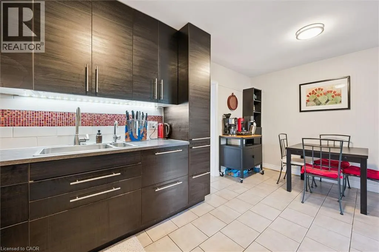
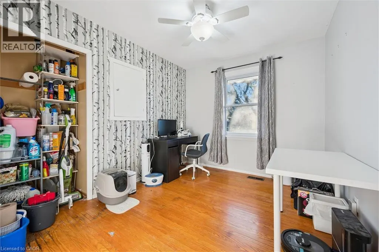
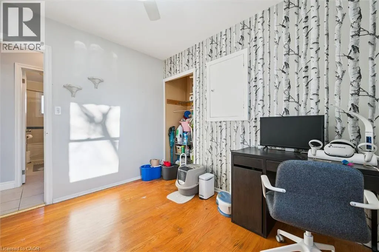
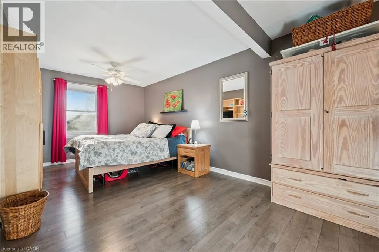
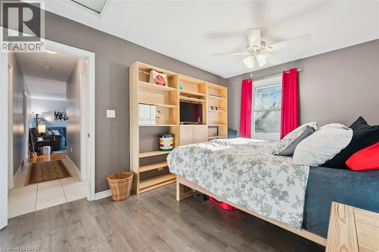
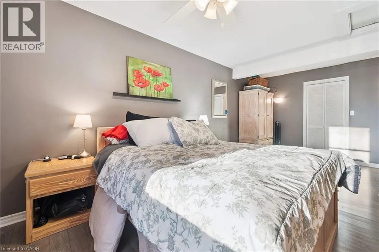
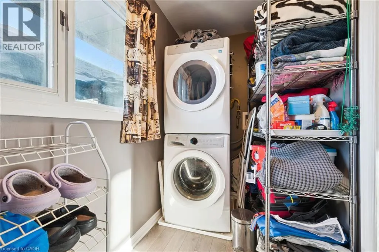
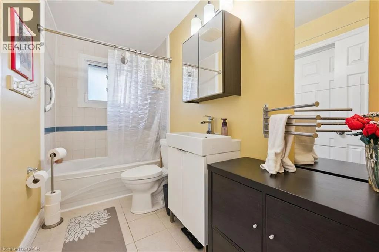
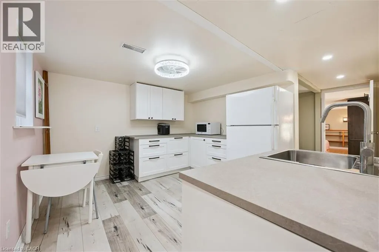
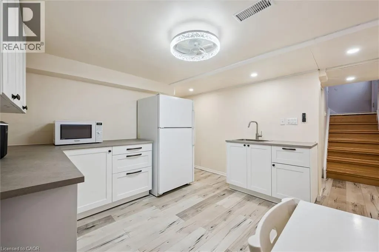
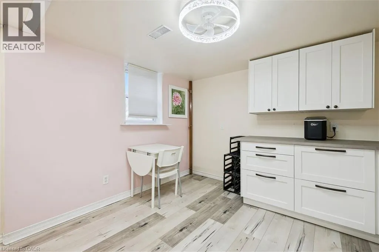
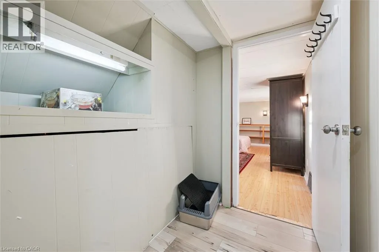
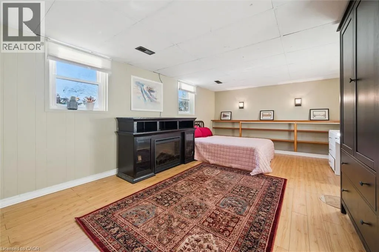
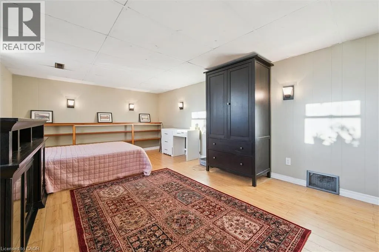
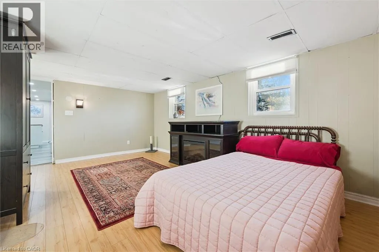
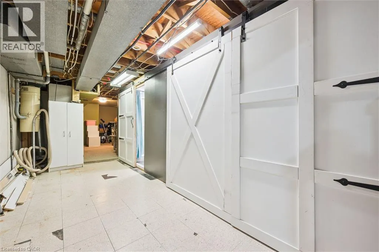
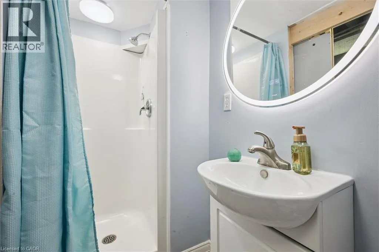
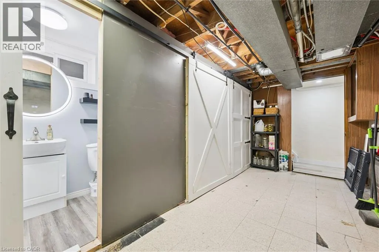
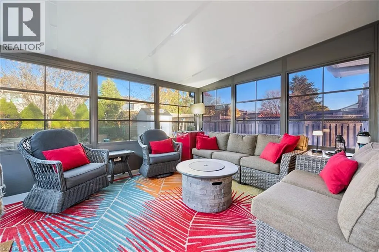
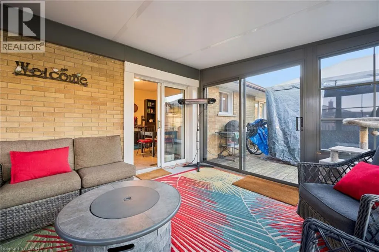
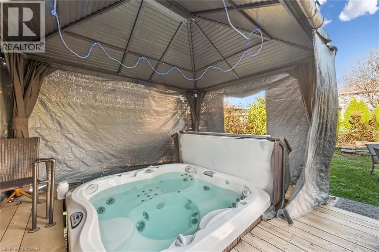
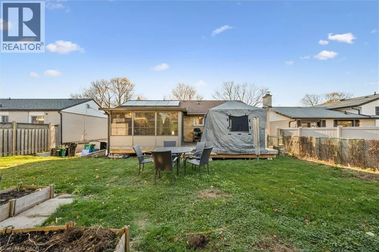
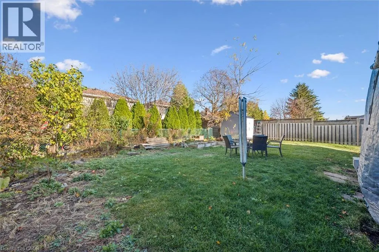
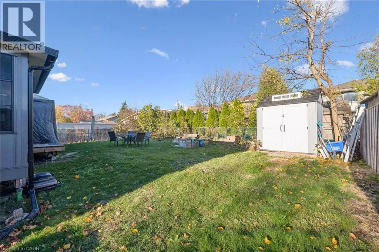
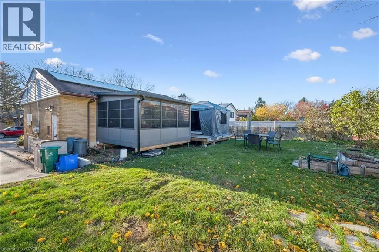
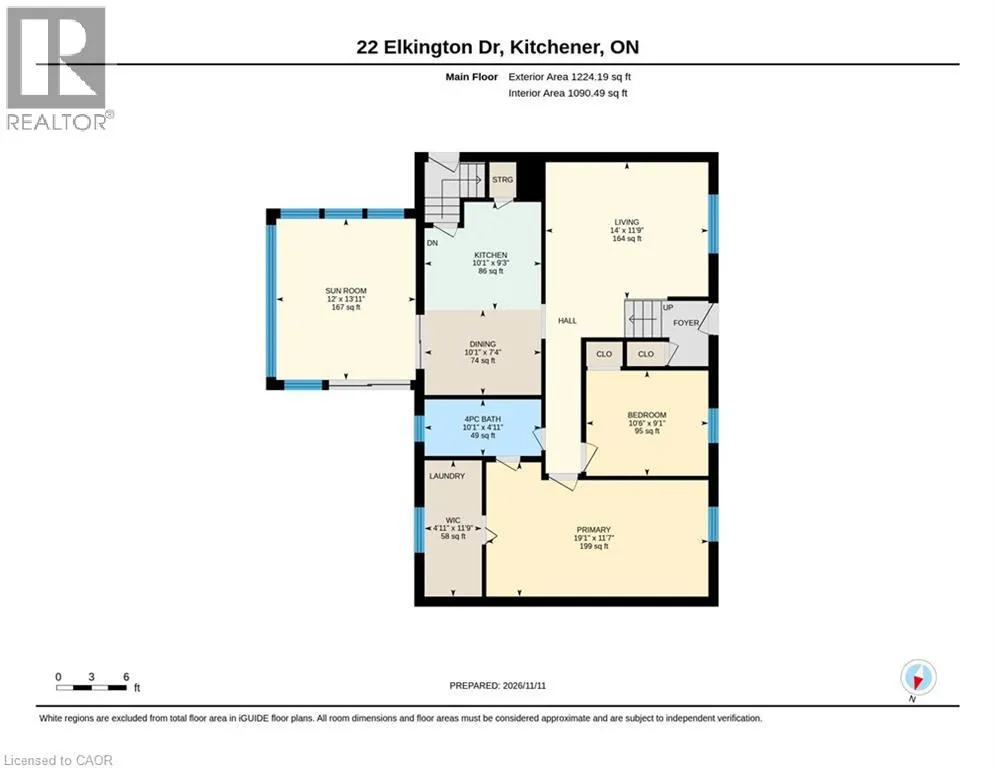
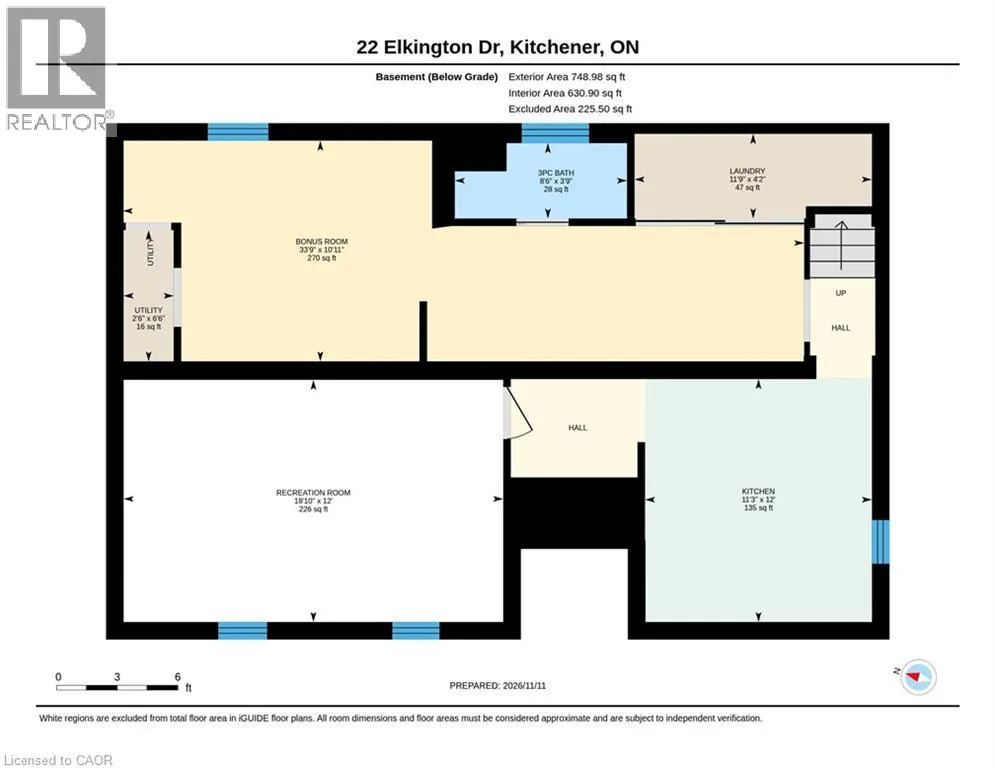
Welcome to this inviting raised bungalow in the desirable Rosemount neighbourhood! Ideally located close to schools, parks, shopping and everyday amenities, this home offers a bright, functional layout with plenty of space for comfortable family living. The spacious living room welcomes you with an ...abundance of natural light, while the eat-in kitchen features newer cabinetry and appliances that are just two years old. A true highlight of the home is the large three-season Sunscape sunroom, complete with sliders leading to the hot tub and gazebo. Whether you're enjoying your morning coffee or unwinding at the end of the day, this is a wonderful space to relax and enjoy the backyard. The oversized primary bedroom offers a walk-in closet with convenient stackable laundry and ensuite privileges. The additional bedroom is generously sized, and the main level is completed by a four-piece bathroom. The lower level provides excellent versatility with a separate entrance, spacious living area, potential bedroom currently used as storage, three-piece bathroom and newer kitchenette and laundry area. With the right approvals, this space offers potential for an in-law suite or duplex setup. Step outside to the large, beautifully landscaped backyard, featuring gardens, a shed, newer deck, hot tub and gazebo, plus the fabulous three-season sunroom. The extended driveway provides parking for up to 3 vehicles. EV car hook-up rough in. A great opportunity in a sought-after location with flexible living space and plenty of outdoor enjoyment! (id:10452)
Room Types
3pc Bathroom
-
Dimensions 3'9'' x 8'6''
31.88 sqft
4pc Bathroom
-
Dimensions 4'11'' x 10'1''
49.58 sqft
Bedroom
-
Dimensions 9'1'' x 10'6''
95.38 sqft
Similar Properties (No results)
Listing courtesy of: Re/Max Twin City Realty Inc.
This REALTOR.ca listing content is owned and licensed by REALTOR® members of The Canadian Real Estate Association.