32
$499,900 Sale
Listed 1 hour
796 UPPER WELLINGTON Street
· 3+1
· 2.0
· 4
· 1554
Key Facts
Key facts for 796 UPPER WELLINGTON Street
Property Type
House, Other
Parking
Garage: No, 4 parking
MLS #
40878344
Size
1554 sqft
Basement
Finished, Full (Finished)
Listed on
-
Lot size
-
Tax
-
Days on Market
-
Year Built
1948
Maintenance Fee
-

Description
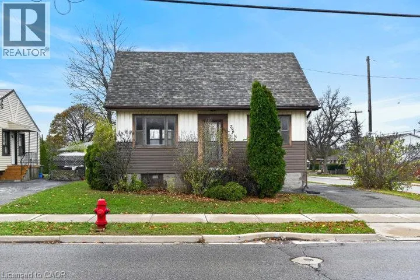
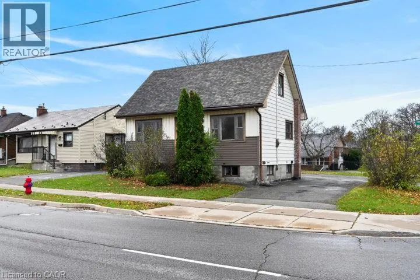
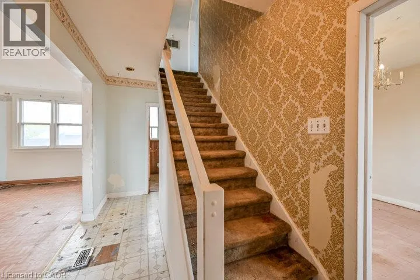
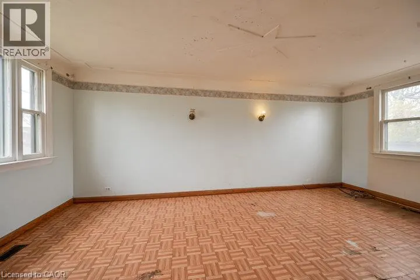
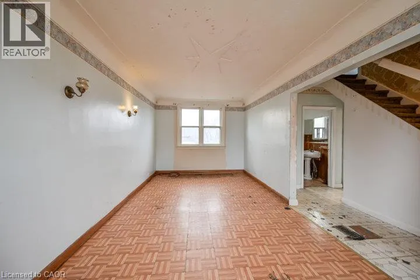
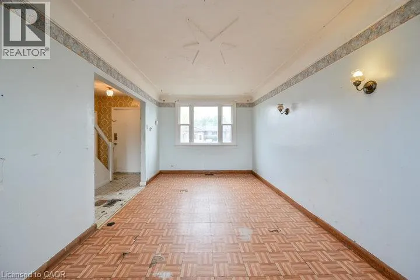
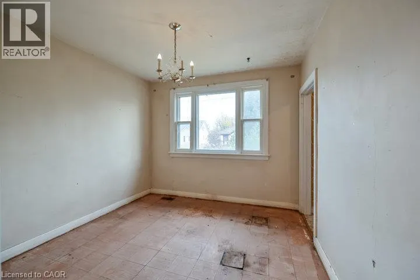
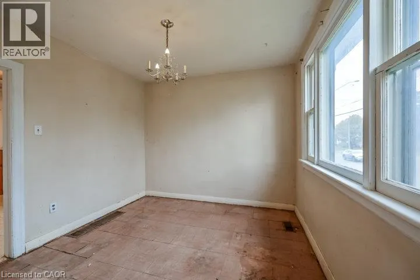
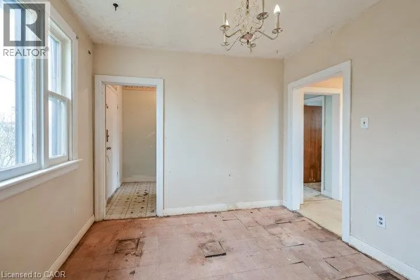
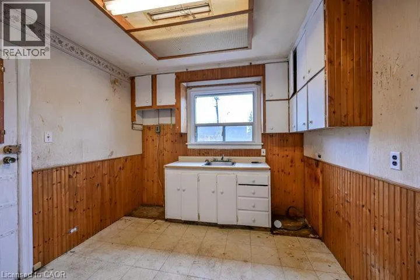
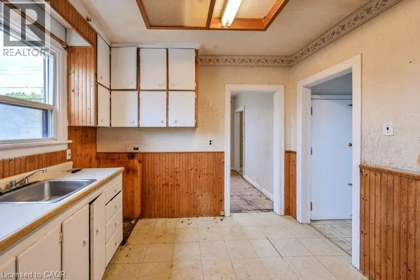
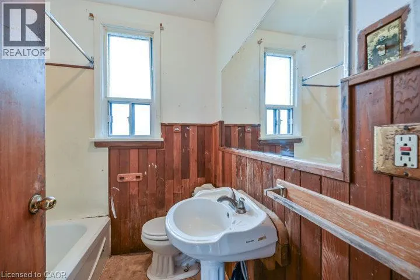
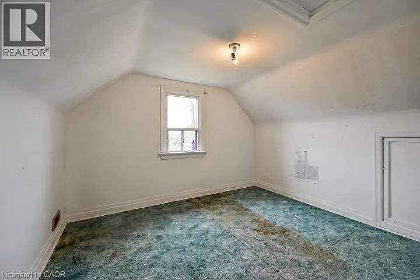
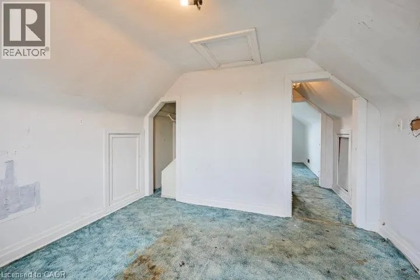
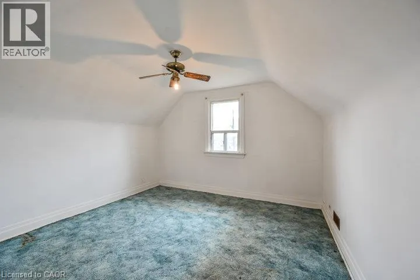
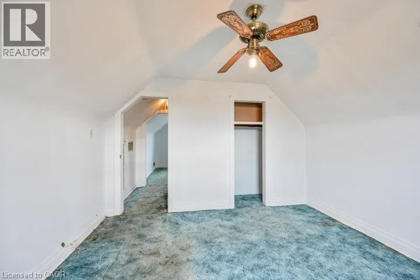
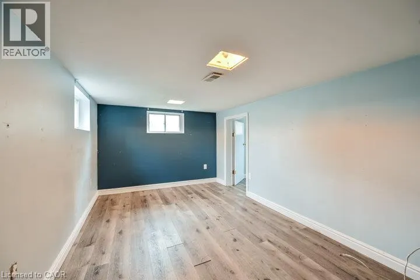
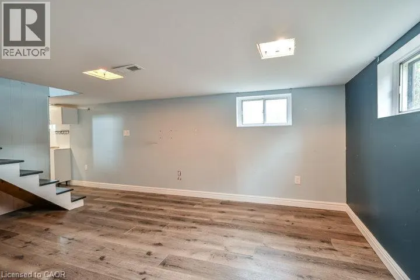
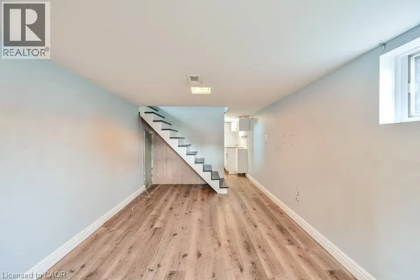
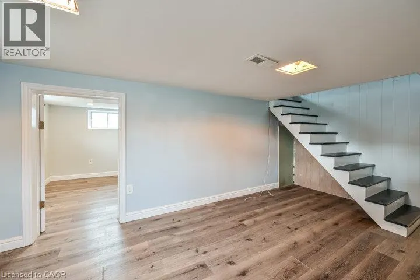
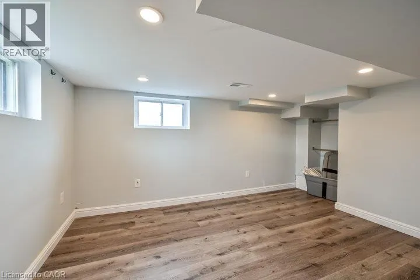
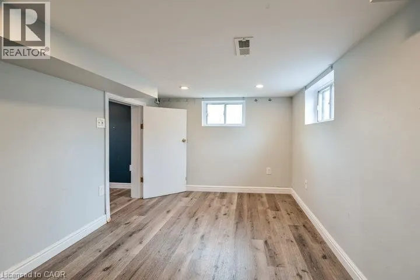
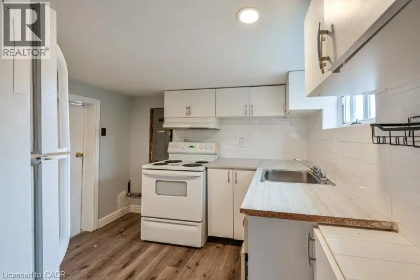
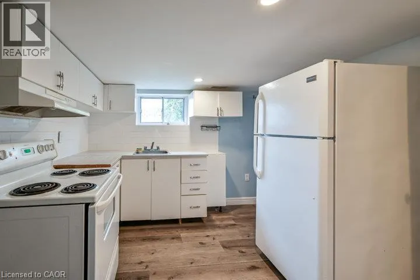
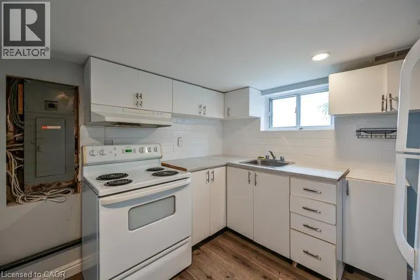
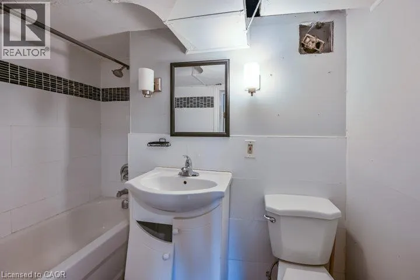
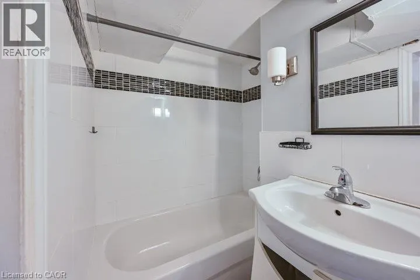
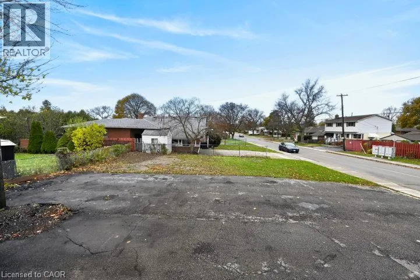
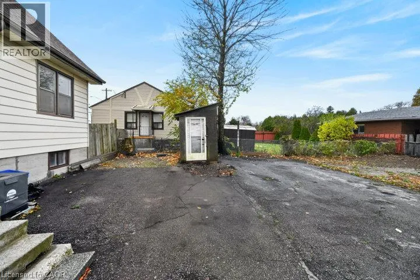
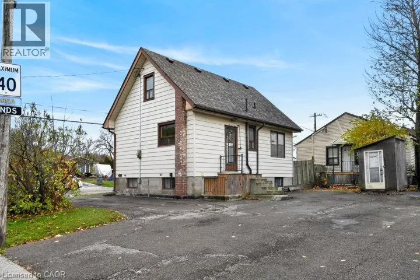
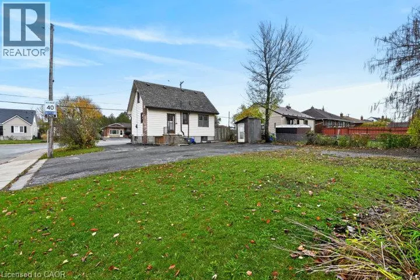
Big opportunity! This detached Hamilton Mountain home offers a chance to roll up your sleeves, bring your vision and create value. Set on a great 50' × 100' corner lot, this 1 1/2 storey home features three above-grade bedrooms, a main-floor four-piece bathroom and a spacious living room. The finish...ed basement adds a fourth bedroom, second kitchen, four-piece bathroom and separate entrance, offering flexibility for extended family or a future in-law arrangement. Reimagine the kitchens, refresh the finishes and make the most of the existing layout. With a generous lot, driveway parking and a location close to schools, parks, shopping and public transit, there’s plenty here to build your vision around. Bring your tools, your ideas and your ambition. 796 Upper Wellington is ready for its next chapter! (id:10452)
Room Types
4pc Bathroom
-
Measurements not available
0 sqft
Bedroom
-
Dimensions 10'0'' x 12'0''
120 sqft
Bedroom
-
Dimensions 10'9'' x 12'0''
129 sqft
Similar Properties (No results)
Listing courtesy of: RE/MAX Escarpment Realty Inc.
This REALTOR.ca listing content is owned and licensed by REALTOR® members of The Canadian Real Estate Association.