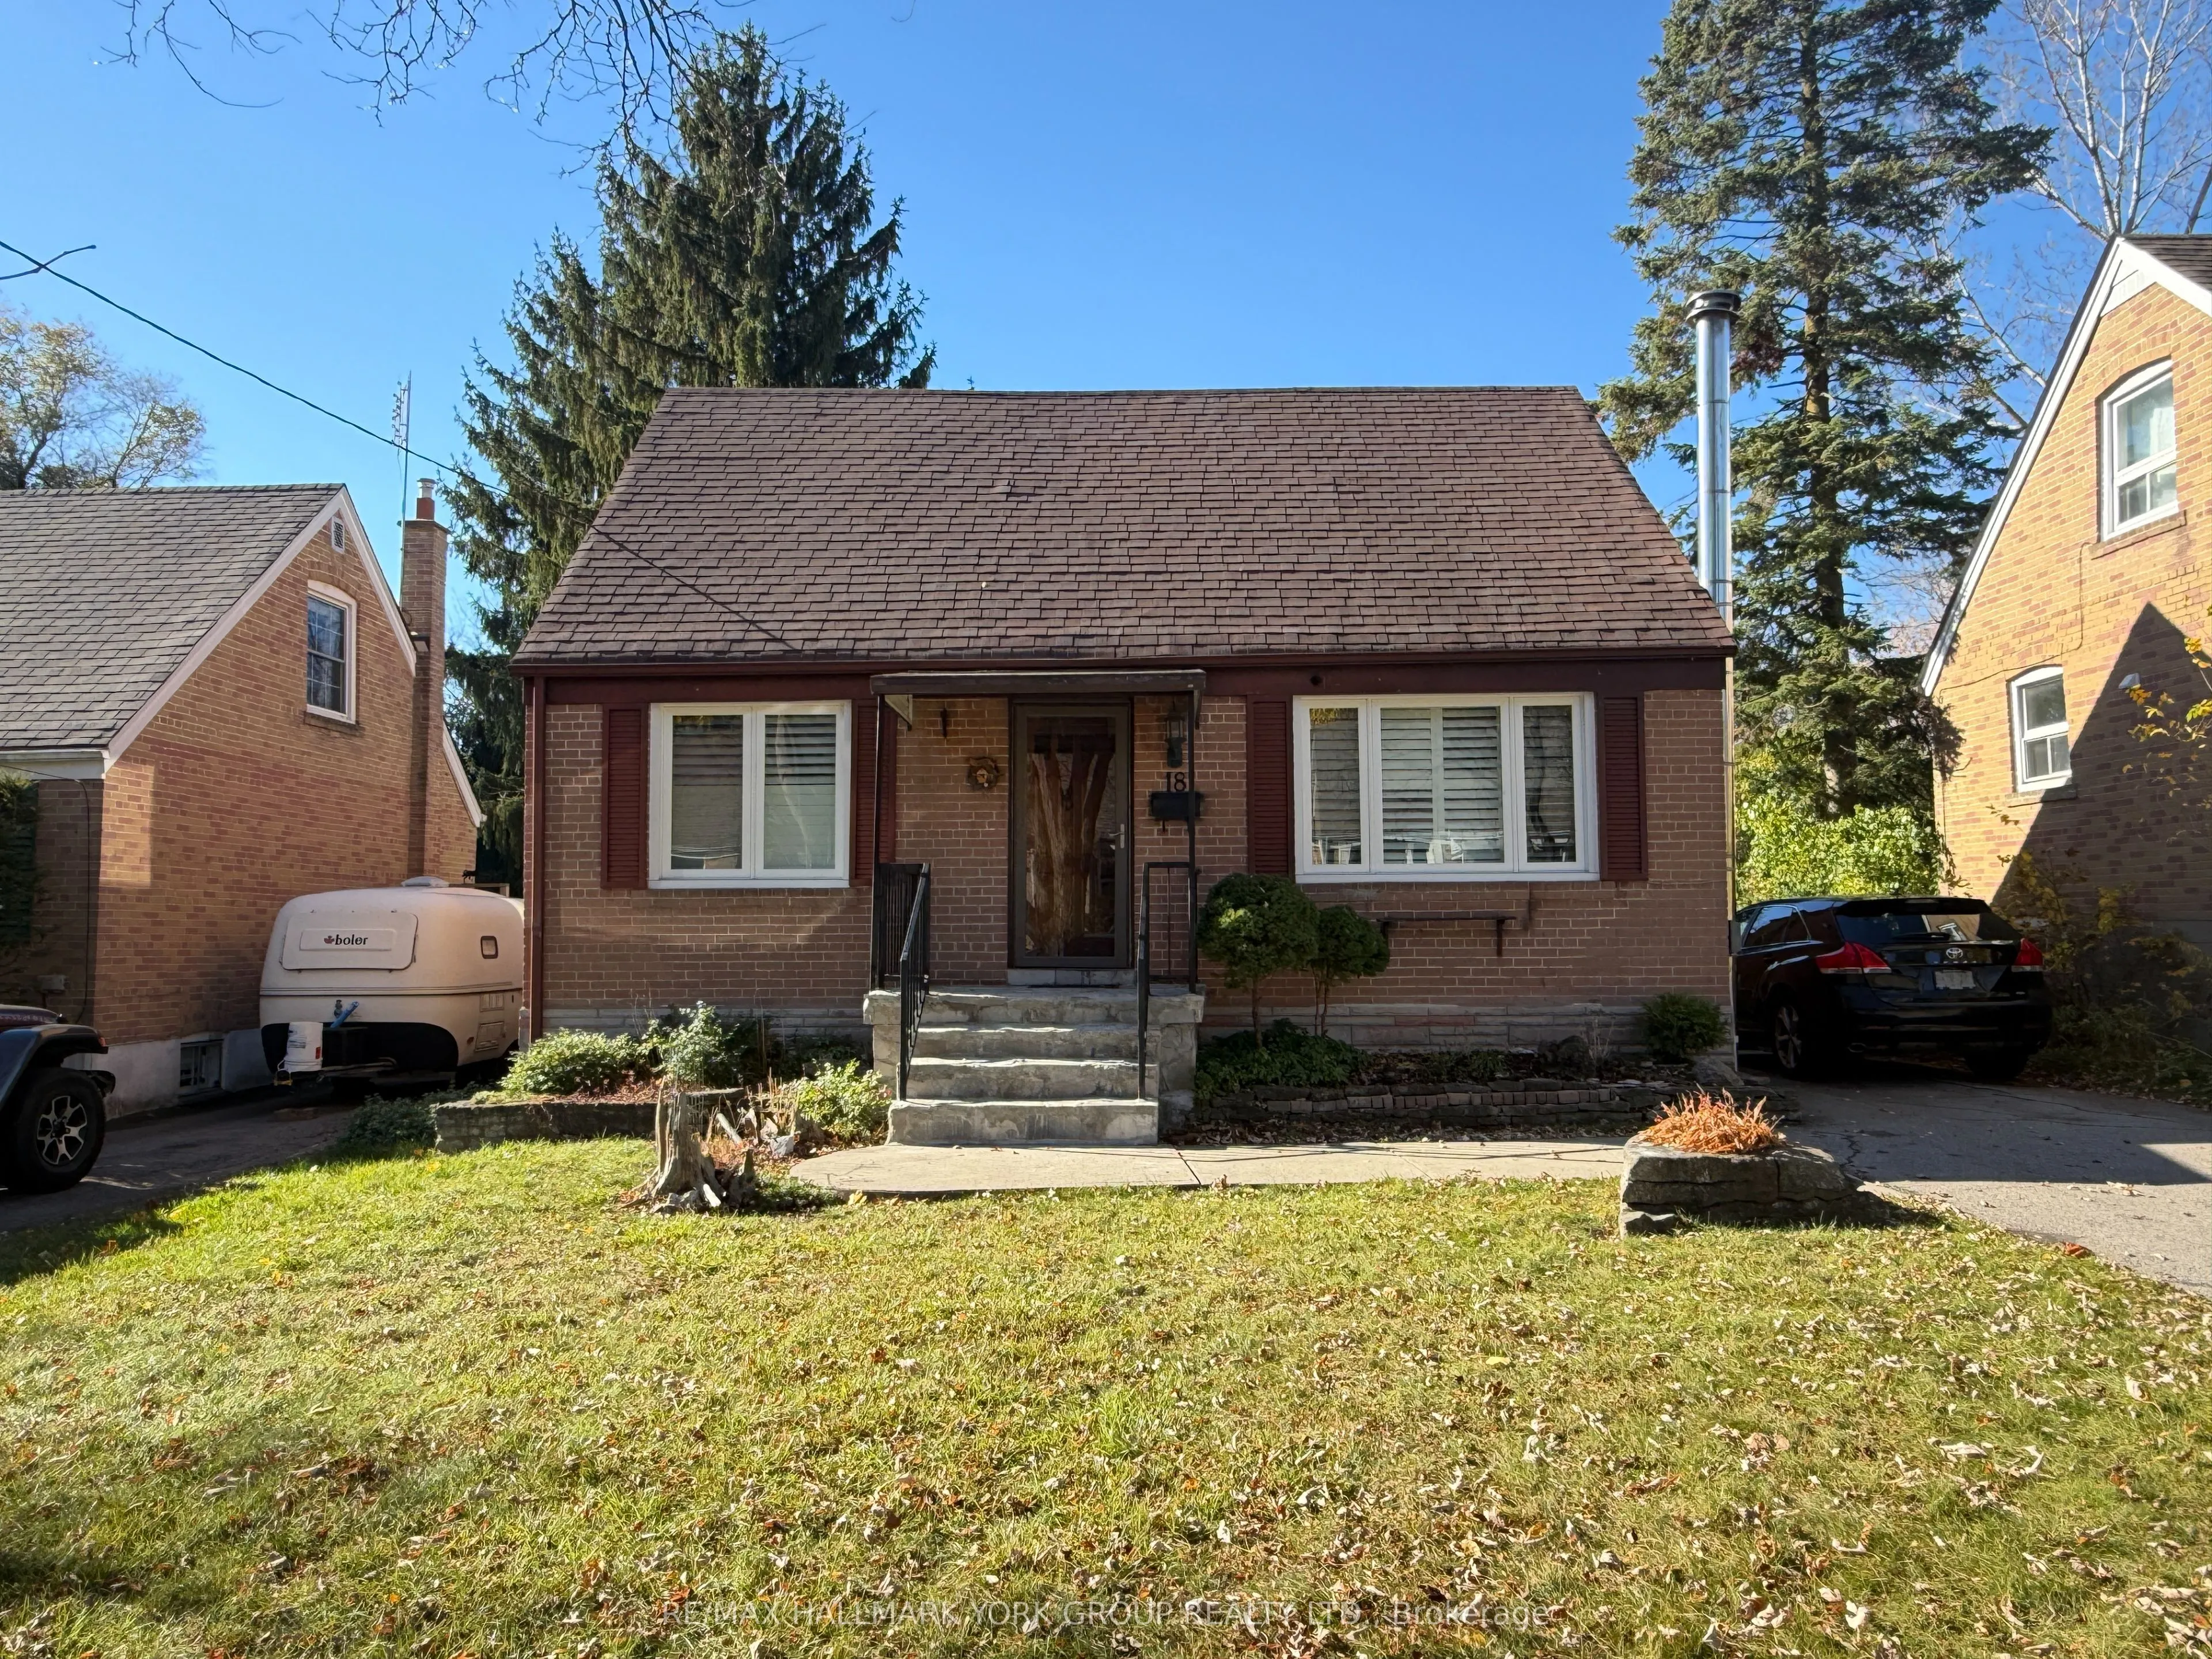
Attention Builders, Developers & Multiplex Investors! Large lot in North York's sought-after Newtonbrook neighbourhood, near Yonge & Finch. Explore the potential to develop a multi-unit rental property in an established community with convenient access to Finch Subway Station, shopping, restaurants ...and North York City Centre. The well-maintained existing home offers potential rental income while you plan. An excellent opportunity to build and hold for the long term. Exterior showings only. No interior access.
Full Property Details
Interior
Bedrooms
3
Total Bedrooms
3
Washrooms
2
Square Footage
1100-1500 sqft
Basement
Finished,Separate Entrance
Heating Source
Gas
Heating Fuel
Forced Air
Air Conditioning
Central Air
Family Room
No
Kitchens
1
Total Kitchens
1
Fireplace Features
Yes
Bedrooms
3
Total Bedrooms
3
Washrooms
2
Square Footage
1100-1500 sqft
Basement
Finished,Separate Entrance
Heating Source
Gas
Heating Fuel
Forced Air
Air Conditioning
Central Air
Family Room
No
Kitchens
1
Total Kitchens
1
Fireplace Features
Yes
Exterior
Depth
114.0
Front
45.45
Driveway
Private
Lot Size
45 x 114.0 ft
Pool
None
Parking Spaces
4
Total Parking Spaces
4.00
Parking Description
None
Garage Spaces
0
Depth
114.0
Front
45.45
Driveway
Private
Lot Size
45 x 114.0 ft
Pool
None
Parking Spaces
4
Total Parking Spaces
4.00
Parking Description
None
Garage Spaces
0
Building Description
Style
1 1/2 Storey
Home Type
House
Subtype
Detached
Year Built
51-99
Property Orientation
West
Exterior Finish
Brick
Sewers
Sewer
Water Supply
Municipal
Possession Date
No Data
Style
1 1/2 Storey
Home Type
House
Subtype
Detached
Year Built
51-99
Property Orientation
West
Exterior Finish
Brick
Sewers
Sewer
Water Supply
Municipal
Possession Date
No Data
Community
Community
Newtonbrook West
Community
Newtonbrook West
Taxes & Fees
Taxes
$6,660.26 /yr
Tax Year
2026
Occupancy
Owner
Taxes
$6,660.26 /yr
Tax Year
2026
Occupancy
Owner
Room Types
Bedroom
Hardwood Floor, Closet, B/I Shelves
Dimensions 11.25 x 10.01 feet
112.61 sqft
Bedroom
Hardwood Floor, Closet, Window
Dimensions 14.01 x 12.93 feet
181.15 sqft
Bedroom
Hardwood Floor, Closet, Window
Dimensions 14.01 x 8.17 feet
114.46 sqft
Dining Room
Hardwood Floor, Pot Lights, California Shutters
Dimensions 10.43 x 10.33 feet
107.74 sqft
Kitchen
Laminate, Pot Lights, Window
Dimensions 12.83 x 8.01 feet
102.77 sqft
Living Room
Hardwood Floor, Pot Lights, California Shutters
Dimensions 10.83 x 12.99 feet
140.68 sqft
Recreation
Laminate, Fireplace, Above Grade Window
Dimensions 10.79 x 27.56 feet
297.37 sqft
Similar Properties(No results)
Mortgage Calculator
Calculate your estimated monthly mortgage payment
Price
$1,188,000
$
%
%
Monthly payment
By clicking Save, we will calculate your estimated mortgage for all properties using the saved values (down payment percentage, interest rate, and amortization).
The accuracy and applicability of this calculator are not guaranteed.