33
$699,900 Sale
Listed 0 hours ago
107 COTTINGHAM CRESCENT
· 3
· 1.5
· 3
· 1100 - 1500
Key Facts
Key facts for 107 COTTINGHAM CRESCENT
Property Type
House
Parking
Garage: Yes, 3 parking
MLS #
E14175378
Size
1100 - 1500 sqft
Basement
Finished, N/A (Finished)
Listed on
-
Lot size
-
Tax
-
Days on Market
-
Year Built
-
Maintenance Fee
-

Description
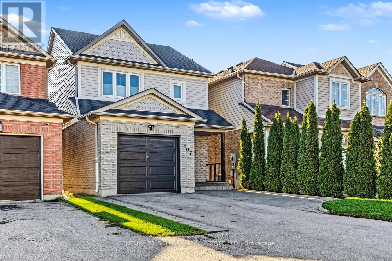
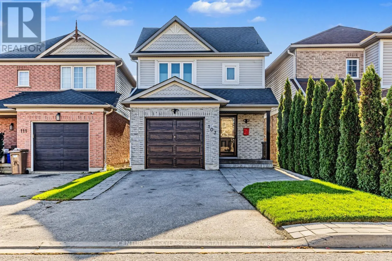
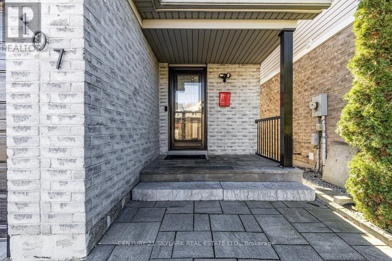
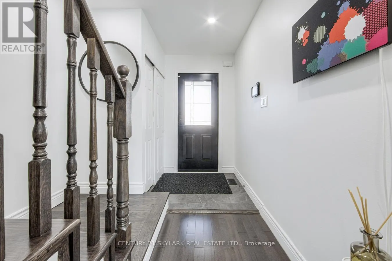
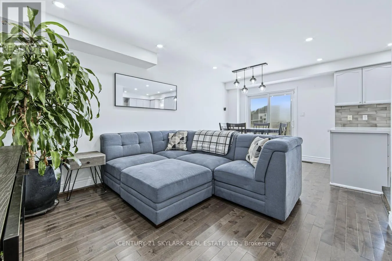
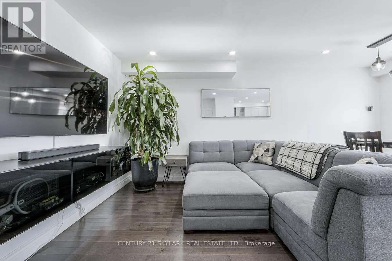
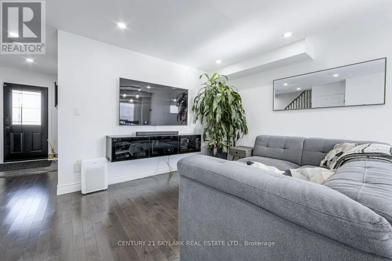
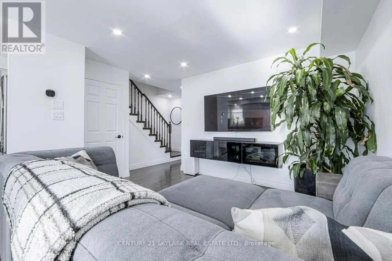
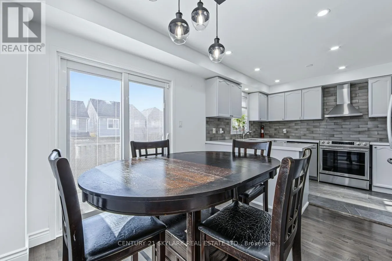
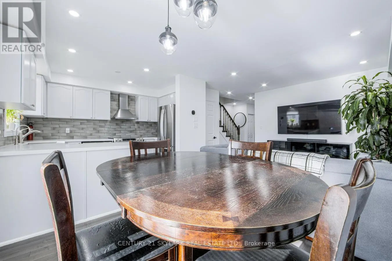
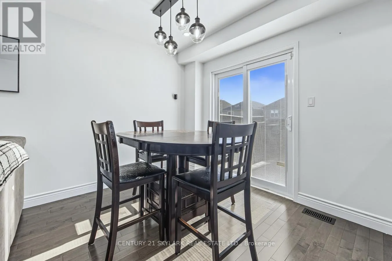
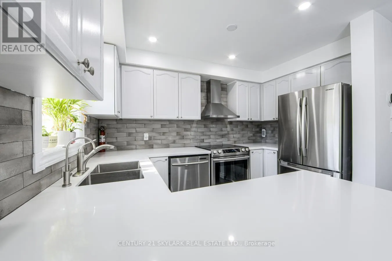
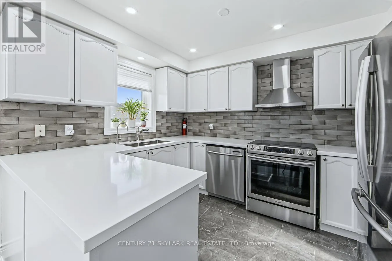
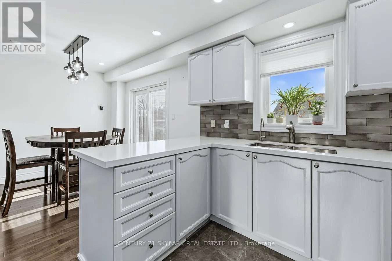
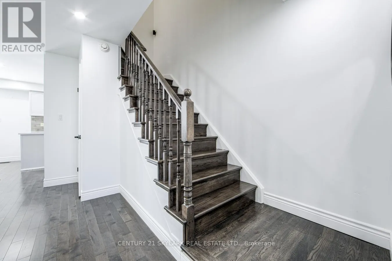
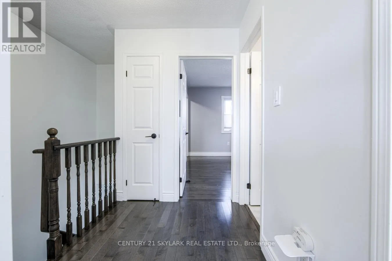
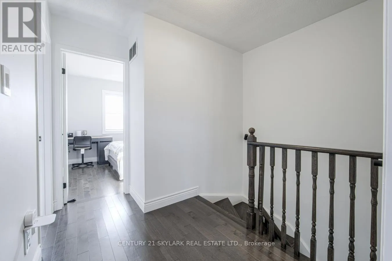
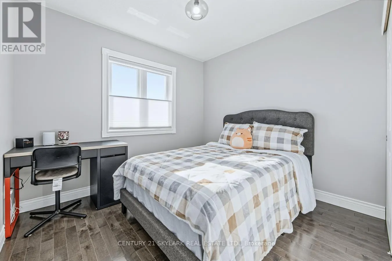
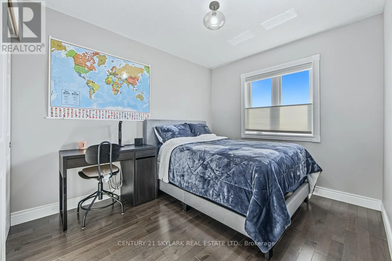
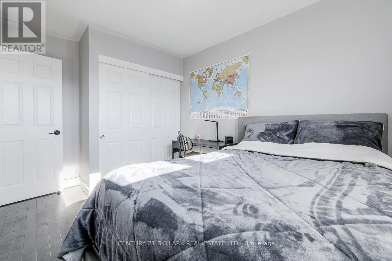
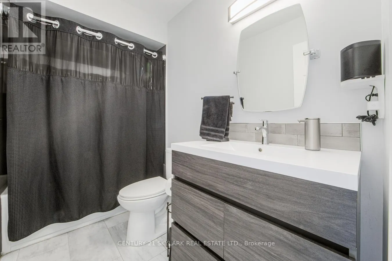
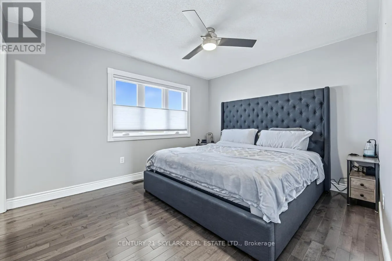
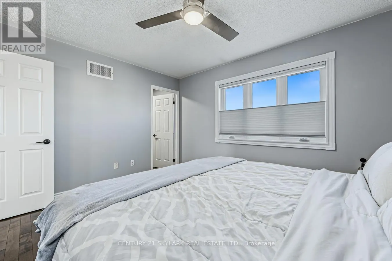
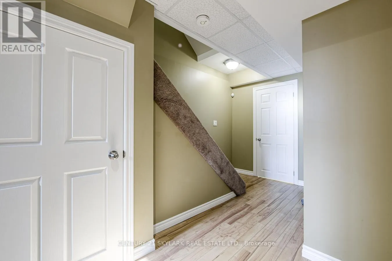
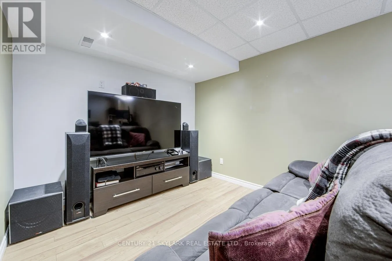
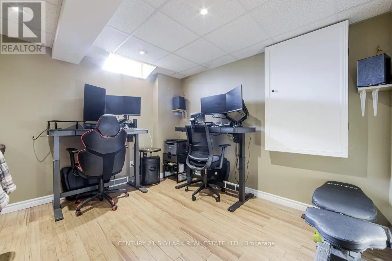
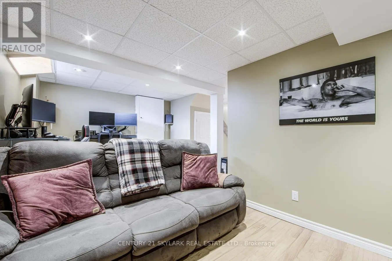
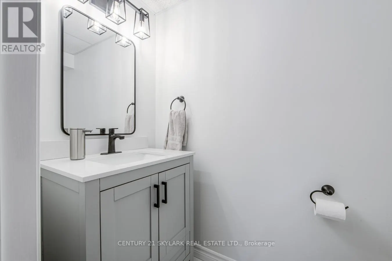
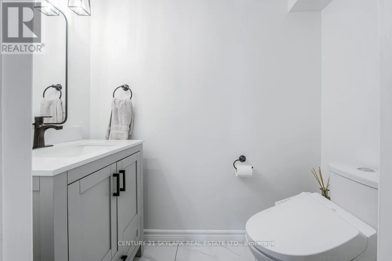
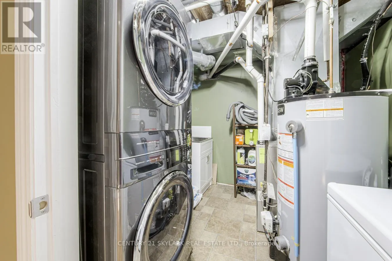
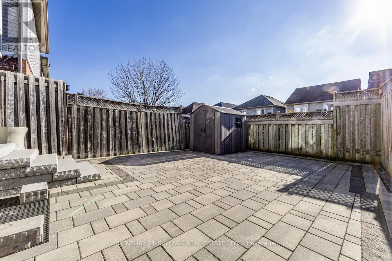
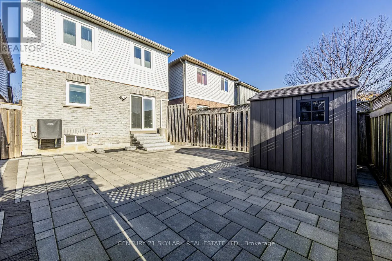
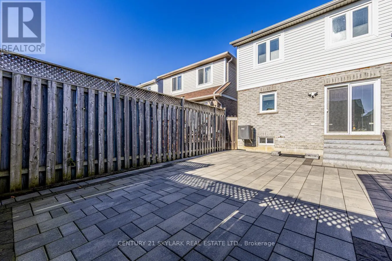
Stunning 3-Bedroom, Fully Detached Home In Oshawa's Desirable Farewell Neighbourhood! This beautifully updated, carpet-free 2-storey home features hardwood flooring throughout the main and upper levels, a bright open-concept layout, smooth ceilings and pot lights. The updated kitchen offers refinish...ed cabinetry, countertops, sink, backsplash, new stove and hood range, plus stainless steel appliances and reverse osmosis water filtration. Both bathrooms have been renovated, and the spacious primary bedroom features a walk-in closet with a window. Enjoy additional living space in the fully finished basement with bathroom. Extensive upgrades include windows (2018), roof (2017), furnace (2023), A/C (2017), hot water tank (2024), new gas meter (2026), new front and storm doors, garage door, customized closets, whole-house water softener, updated foyer and kitchen tiles, extended driveway, and upgraded porch pillars and railing. Smart-home features include 6 Ring cameras, Ring doorbell, Schlage smart lock, MyQ garage opener, Kasa motion switches, Ecobee smart thermostat and Rogers alarm system. Backyard features low-maintenance stone landscaping, rain barrel and storage shed. Parking for 3 vehicles. Just a 10-minute walk to Lakeview Park and the waterfront! Conveniently located near schools, parks, shopping, community centres and public transit. A fantastic opportunity for first-time buyers and families. Move-in ready! (id:10452)
Room Types
Bedroom 2
-
Dimensions 3.14 m x 2.71 m
91.59 sqft
Bedroom 3
-
Dimensions 3.65 m x 3.65 m
143.4 sqft
Dining room
-
Dimensions 5.62 m x 3.51 m
212.33 sqft
Similar Properties (No results)
Listing courtesy of: CENTURY 21 SKYLARK REAL ESTATE LTD.
This REALTOR.ca listing content is owned and licensed by REALTOR® members of The Canadian Real Estate Association.