Sign In or Create a Free Account to see full details of this property
Key Facts
Key facts for 6 Stonegate Street
Property Type
House, 2-Storey
Parking
Attached 4 garage, 8 parking
MLS #
N14194372
Size
3500-5000 sqft
Basement
Separate Entrance,Finished
Listed on
2026-11-19
Lot size
184 x 271.52
Tax
$11,797 /yr
Days on Market
0
Approximate Age
-
Maintenance Fee
-
Description
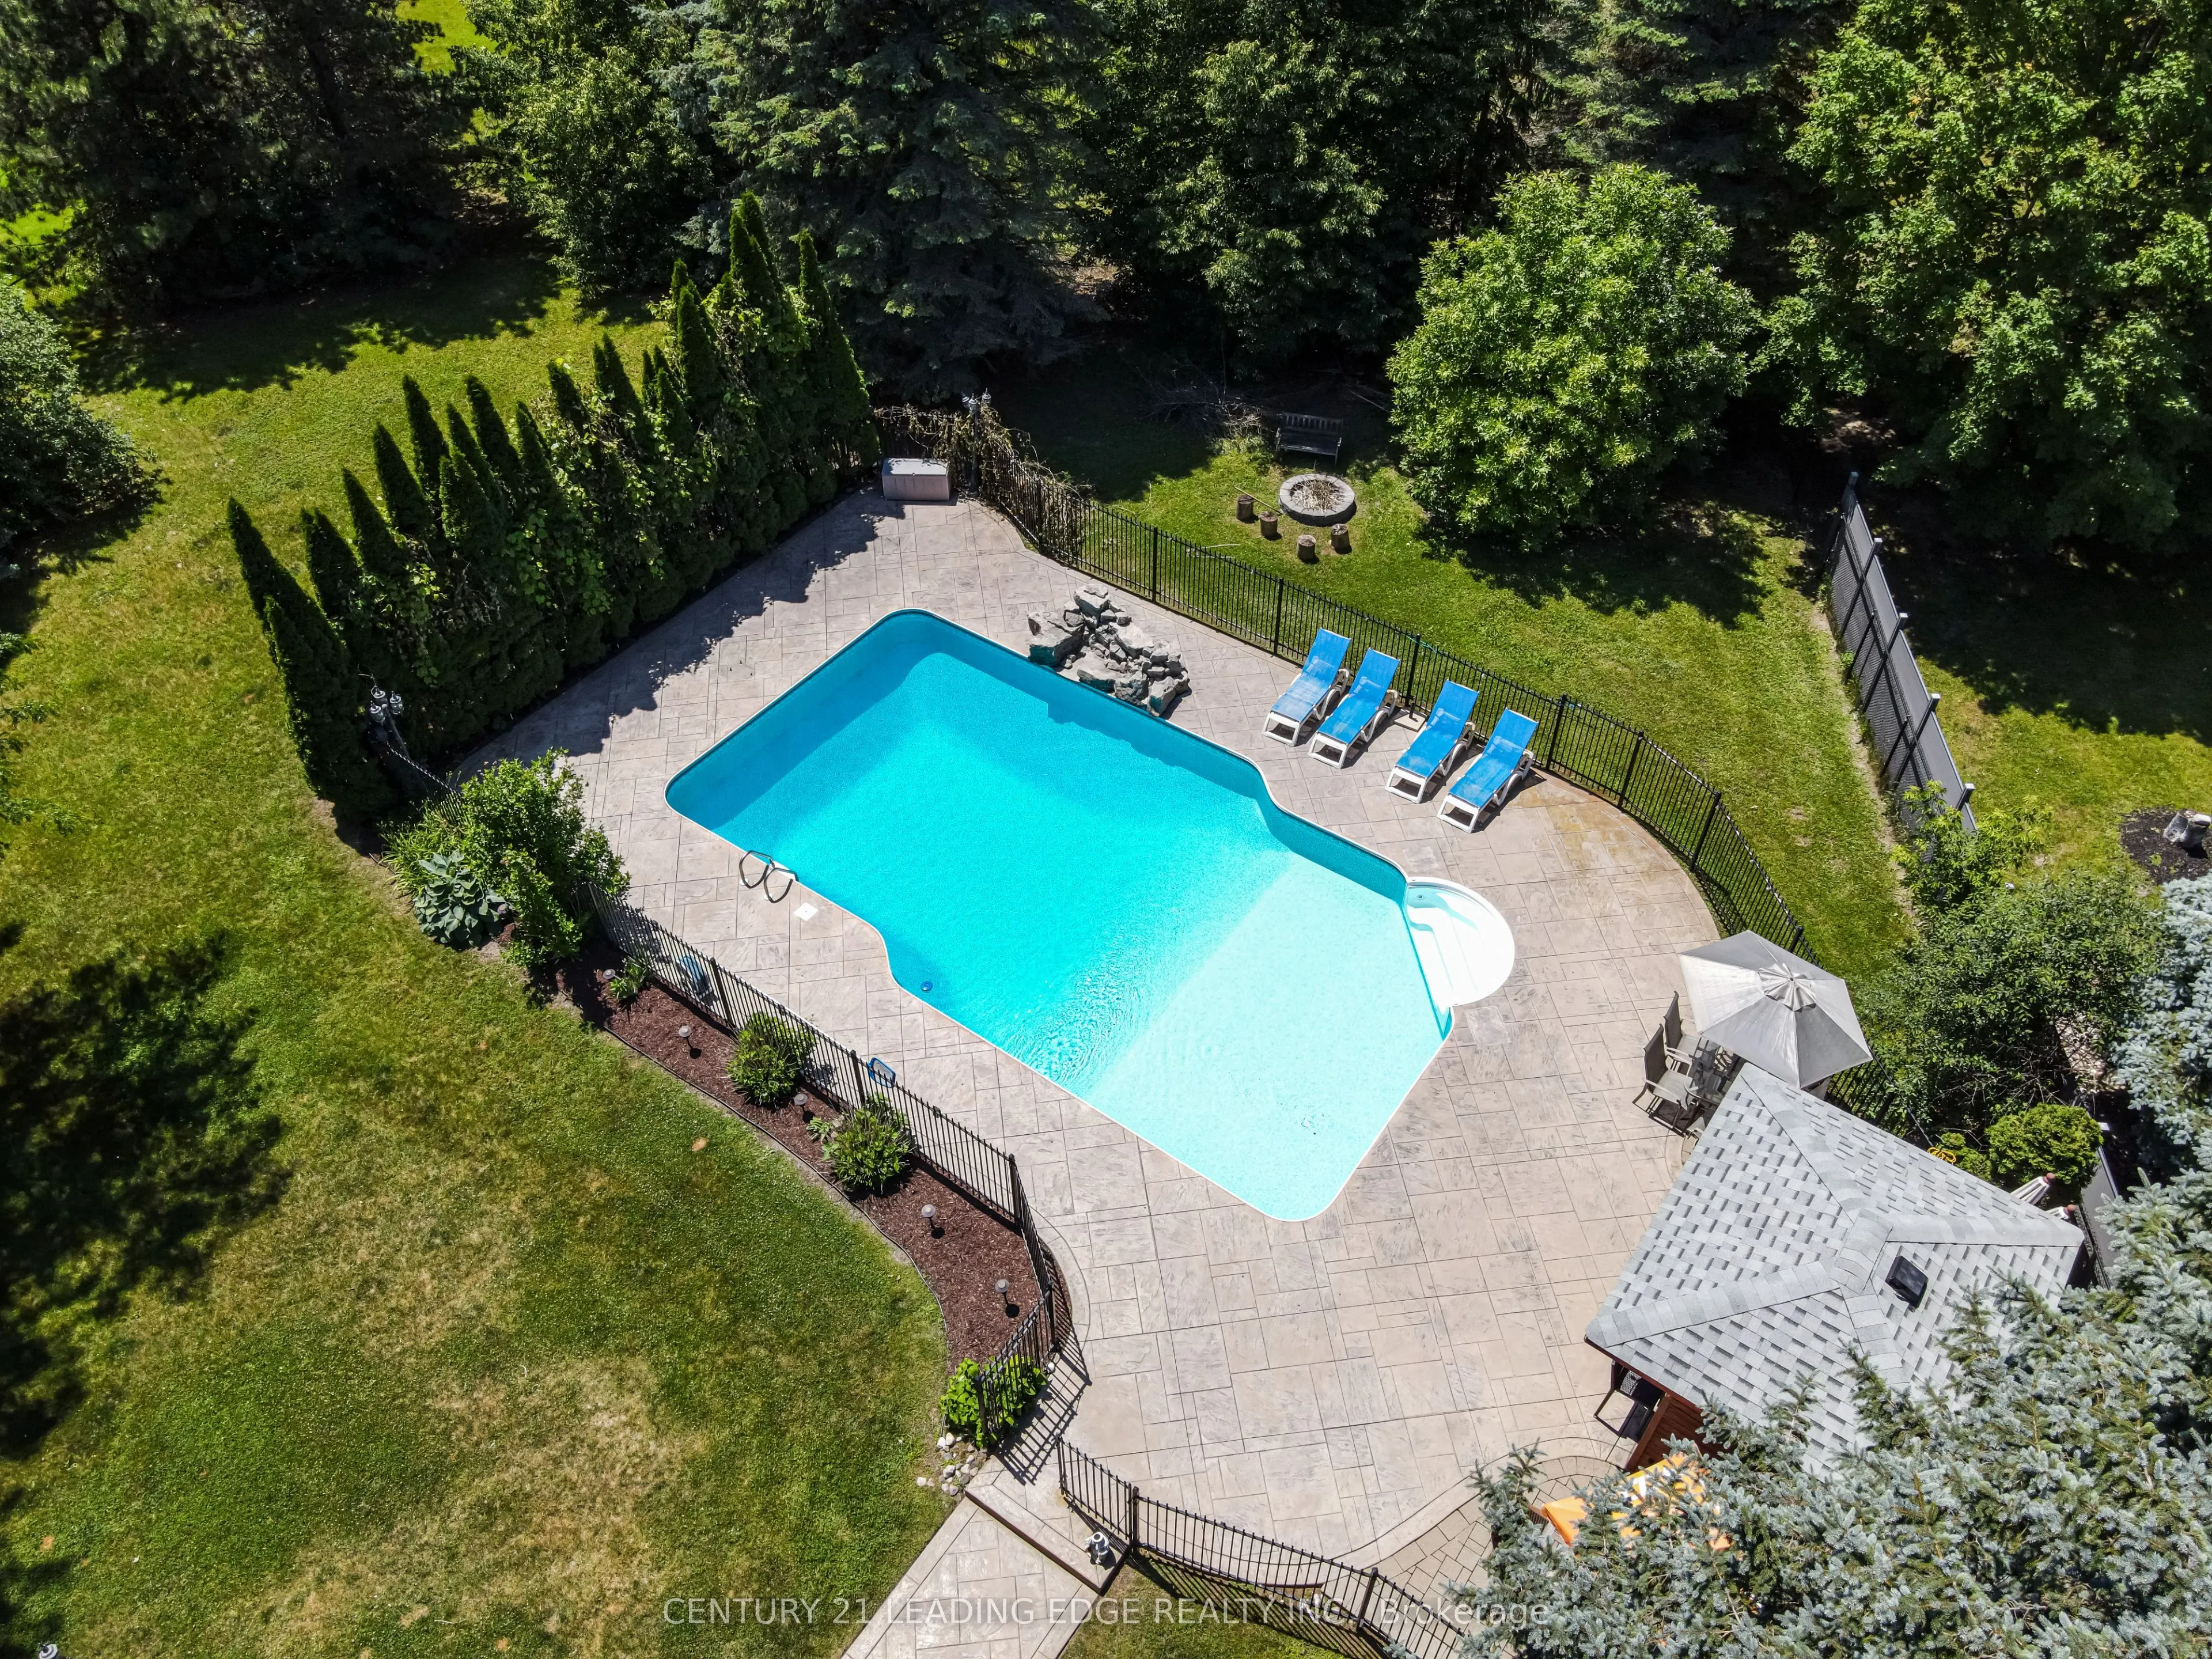
Welcome to 6 Stonegate St - A home that instantly transports you to cottage country the momentyou step into the backyard. Set on just under an acre of beautifully maintained grounds withexclusive, residents-only access to Preston Lake, this property centers around a breathtakingoutdoor oasis. Dive i...nto the sparkling inground pool featuring a custom rock waterfall, surrounded by anexpansive stone patio designed for lounging and outdoor entertaining. Complete with a charmingpoolside cabana featuring a built-in bar, a newly built wooden awning, and framed by tall,dense evergreen trees for total privacy, this backyard was built for unforgettable summerentertainment. Spanning nearly 4,500 sq. ft. of versatile living space, the home is move-in ready-freshlypainted and professionally cleaned throughout. The main level centers around a massive kitchenwith granite countertops, stainless steel appliances, and a premium side-by-side fridge andfreezer. For effortless family organization, the newly upgraded mudroom features custombuilt-in storage lockers and benches with seamless direct access to the impressive 4-cargarage. Upstairs, you'll find updated flooring across all the spacious bedrooms, with every singlebedroom enjoying direct connection to a bathroom. The laundry room has also been convenientlyrelocated to the second floor to simplify your daily routine. Downstairs, the fully finishedbasement offers fantastic extra living space, highlighted by a custom indoor hockey room thatsports lovers will adore. Additionally, the basement can easily be configured to include itsown private entrance, offering excellent potential for a future in-law suite. With an inground sprinkler system keeping the lush grounds green all season long and privatelake privileges just steps away, 6 Stonegate St offers a rare combination of space, privacy,and resort-style living. Schedule your private showing today!
Full Property Details
Interior
Bedrooms
4
Bedrooms Plus
2
Total Bedrooms
6
Washrooms
5
Square Footage
3500-5000 sqft
Basement
Separate Entrance,Finished
Heating Source
Gas
Heating Fuel
Forced Air
Air Conditioning
Central Air
Family Room
Yes
Kitchens
1
Total Kitchens
1
Fireplace Features
Yes
Bedrooms
4
Bedrooms Plus
2
Total Bedrooms
6
Washrooms
5
Square Footage
3500-5000 sqft
Basement
Separate Entrance,Finished
Heating Source
Gas
Heating Fuel
Forced Air
Air Conditioning
Central Air
Family Room
Yes
Kitchens
1
Total Kitchens
1
Fireplace Features
Yes
Exterior
Depth
271.52
Front
184.24
Driveway
Private
Lot Size
184 x 271.52 ft
Pool
Inground
Parking Spaces
8
Total Parking Spaces
12.00
Parking Description
Attached
Garage Spaces
4
Depth
271.52
Front
184.24
Driveway
Private
Lot Size
184 x 271.52 ft
Pool
Inground
Parking Spaces
8
Total Parking Spaces
12.00
Parking Description
Attached
Garage Spaces
4
Building Description
Style
2-Storey
Home Type
House
Subtype
Detached
Property Orientation
West
Exterior Finish
Brick
Sewers
Septic
Water Supply
Well
Possession Date
No Data
Style
2-Storey
Home Type
House
Subtype
Detached
Property Orientation
West
Exterior Finish
Brick
Sewers
Septic
Water Supply
Well
Possession Date
No Data
Community
Community
Rural Whitchurch-Stouffville
Community
Rural Whitchurch-Stouffville
Taxes & Fees
Taxes
$11,797 /yr
Tax Year
2025
Occupancy
Owner
Taxes
$11,797 /yr
Tax Year
2025
Occupancy
Owner
Room Types
Bedroom 2
Bay Window, Laminate, 4 Pc Ensuite
Dimensions 11.48 x 15.49 feet
177.83 sqft
Bedroom 3
Large Window, Laminate, 4 Pc Ensuite
Dimensions 14.01 x 19.49 feet
273.05 sqft
Bedroom 4
Large Window, Laminate, 4 Pc Ensuite
Dimensions 14.01 x 12.01 feet
168.26 sqft
Breakfast
Eat-in Kitchen, W/O To Patio, Open Concept
Dimensions 22.01 x 14.27 feet
314.08 sqft
Dining Room
Hardwood Floor, Large Window, Crown Moulding
Dimensions 12.99 x 17.49 feet
227.2 sqft
Family Room
Sunken Room, Marble Fireplace, W/O To Porch
Dimensions 18.01 x 14.3 feet
257.54 sqft
Kitchen
Stainless Steel Appl, Granite Counters, Open Concept
Dimensions 12.99 x 13.98 feet
181.6 sqft
Living Room
Skylight, Pot Lights, Gas Fireplace
Dimensions 12.99 x 21.98 feet
285.52 sqft
Office
W/O To Porch, Large Window, Crown Moulding
Dimensions 12.99 x 25.98 feet
337.48 sqft
Primary Bedroom
Walk-In Closet(s), 5 Pc Ensuite, Fireplace
Dimensions 12.99 x 25.98 feet
337.48 sqft
Similar Properties(No results)
Mortgage Calculator
Calculate your estimated monthly mortgage payment
Price
$1,998,000
$
%
%
Monthly payment
By clicking Save, we will calculate your estimated mortgage for all properties using the saved values (down payment percentage, interest rate, and amortization).
The accuracy and applicability of this calculator are not guaranteed.