18
$869,000 Sale
Listed 3 hours ago
43 JONES DRIVE
· 3+3
· 2.0
· 5
· 1100 - 1500
Key Facts
Key facts for 43 JONES DRIVE
Property Type
House, Raised bungalow
Parking
Garage: Yes, 5 parking
MLS #
S14182412
Size
1100 - 1500 sqft
Basement
Finished, N/A (Finished), N/A
Listed on
-
Lot size
-
Tax
-
Days on Market
-
Year Built
-
Maintenance Fee
-

Description
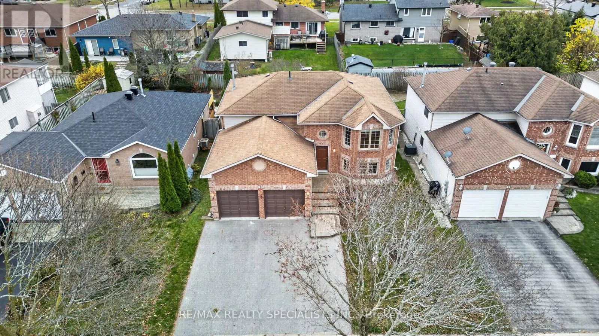
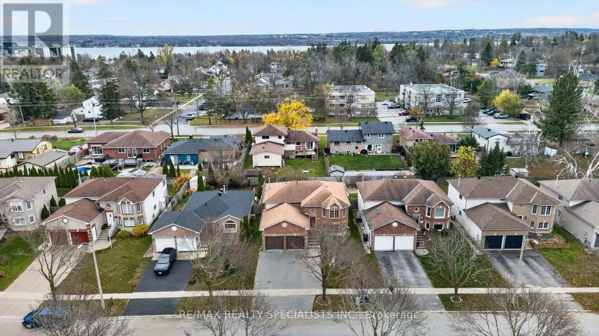
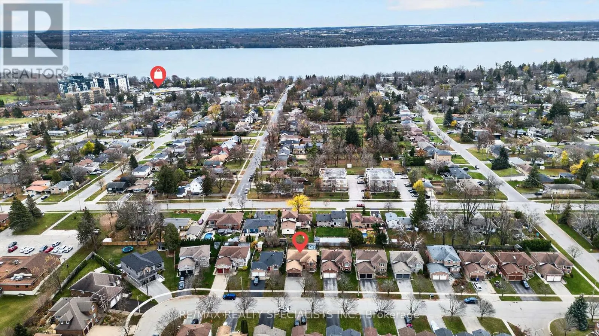
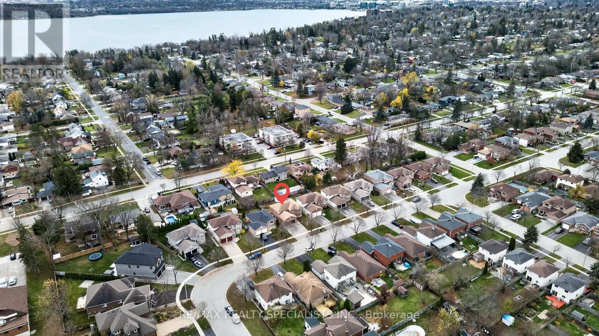
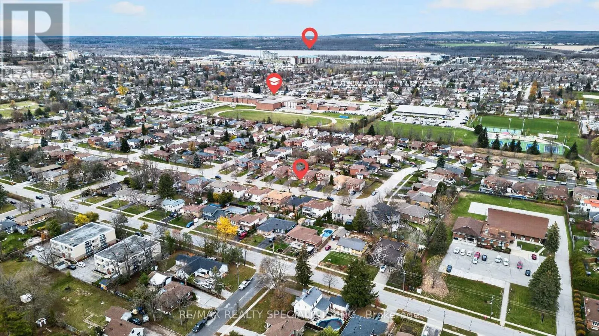
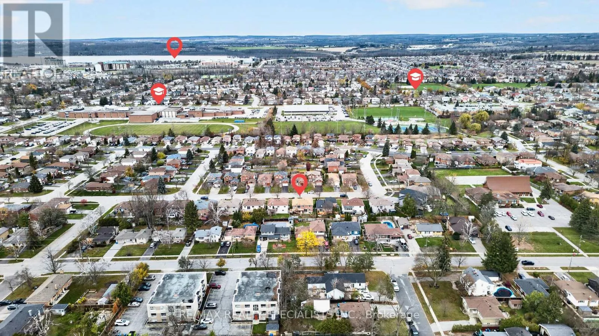
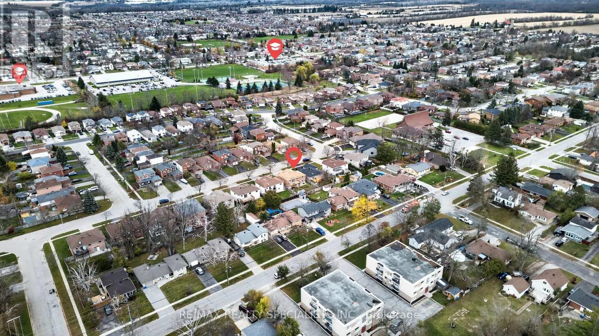
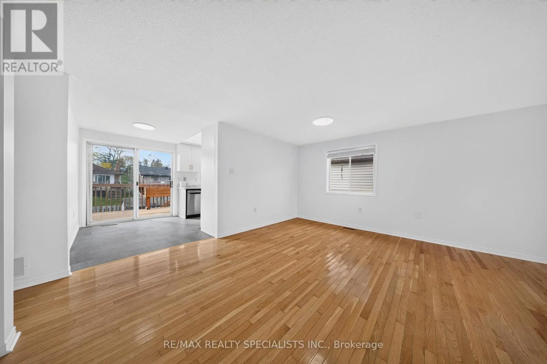
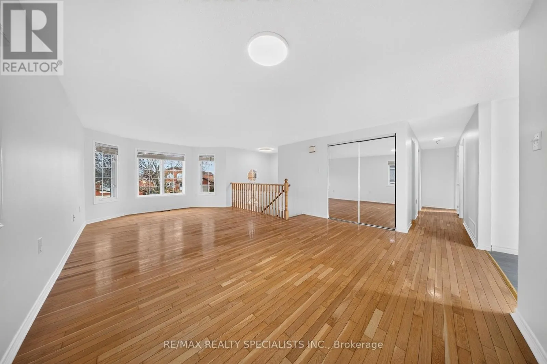
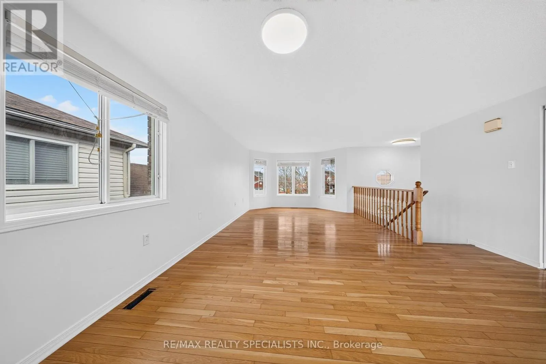
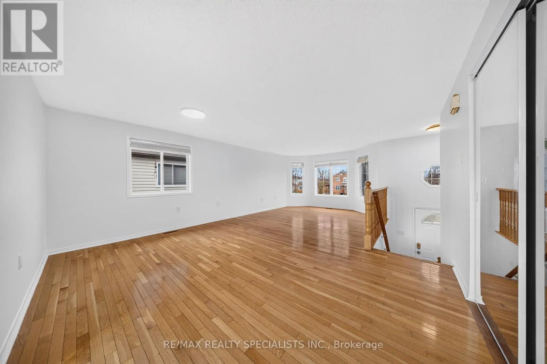
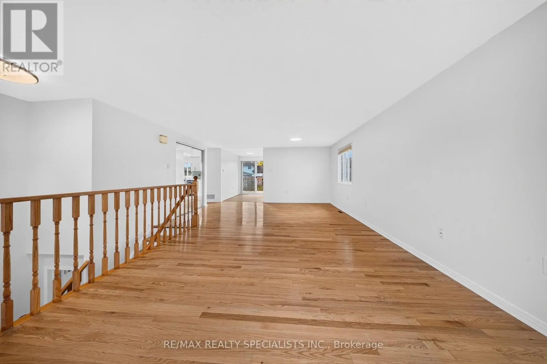
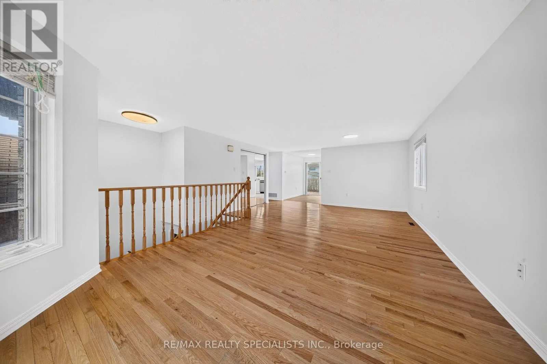
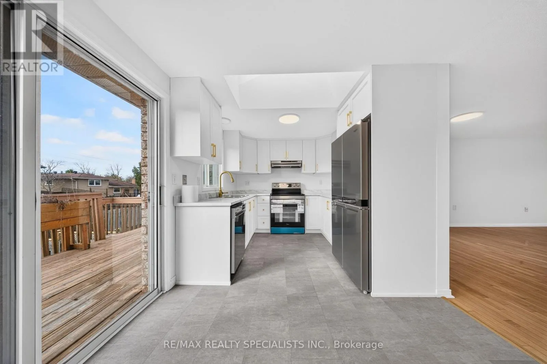
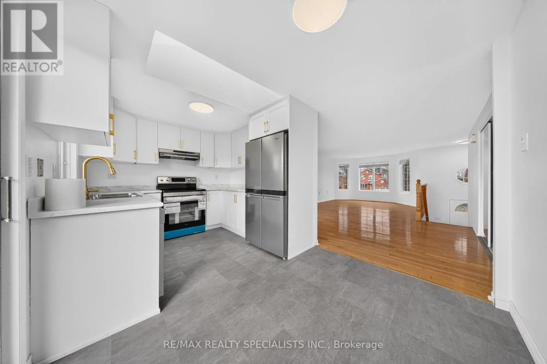
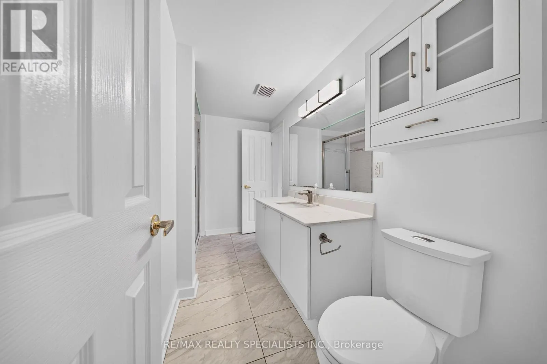
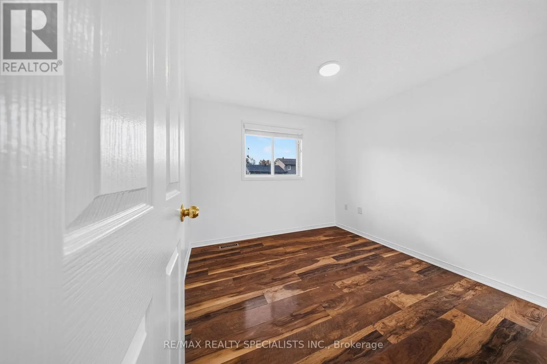
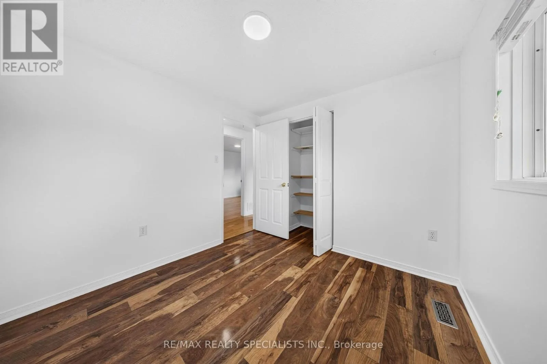
Beautifully Renovated All-Brick Detached Raised Bungalow in Barrie's Desirable East End! Situated in a quiet, family-friendly neighbourhood close to all amenities, this bright and spacious home offers exceptional versatility and extensive recent upgrades. The main floor features 3 bedrooms, a comple...tely renovated kitchen (2026) with skylight, and a renovated 3-piece bathroom (2026). Enjoy the convenience of a carpet-free interior, updated lighting, and fresh paint throughout. The fully renovated walk-out basement completely renovated (2026) offers incredible in-law or extended-family potential, featuring 3 spacious bedrooms, a full bathroom, kitchen, dining area, and generous living space. The basement has been completely updated with new flooring, lighting, paint, and appliances (2026). Step outside to a spacious, fully fenced backyard with a hot tub, perfect for entertaining and family enjoyment. Complete with an attached 2-car garage and triple-wide driveway, this home offers ample parking and plenty of space for the whole family! (id:10452)
Room Types
Bedroom
-
Dimensions 6.05 m x 3.58 m
233.14 sqft
Bedroom 2
-
Dimensions 2.82 m x 2.72 m
82.56 sqft
Bedroom 3
-
Dimensions 2.82 m x 2.72 m
82.56 sqft
Similar Properties (No results)
Listing courtesy of: RE/MAX REALTY SPECIALISTS INC.
This REALTOR.ca listing content is owned and licensed by REALTOR® members of The Canadian Real Estate Association.