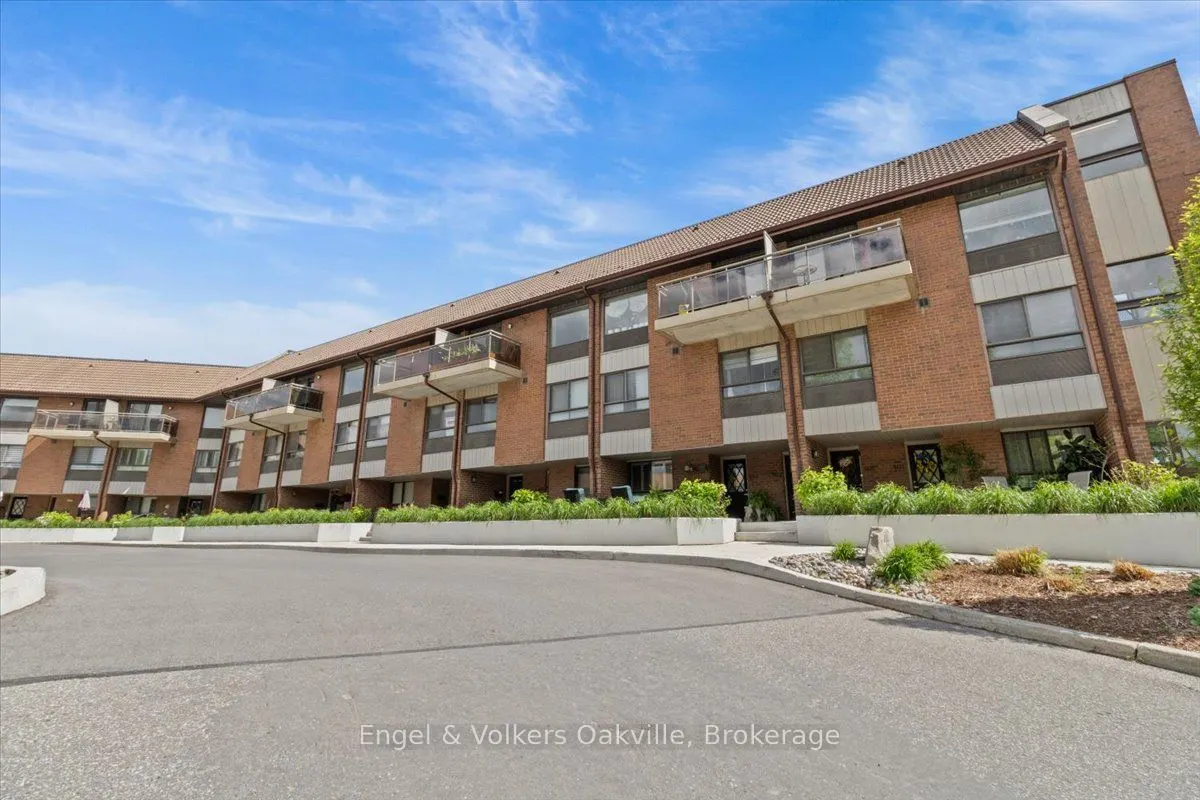
Sign In or Create a Free Account to see full details of this property
Key Facts
Key facts for 1000 Cedarglen Gate #625
Property Type
Condo, 2-Storey
Parking
1 garage, 1 parking
MLS #
W14176010
Size
1600-1799 sqft
Basement
None
Listed on
2026-11-12
Lot size
-
Tax
$3,722 /yr
Days on Market
0
Approximate Age
16-30
Maintenance Fee
$1,523.01/mo
Cable TV, Common Ele...
Description
1,500+ sq.ft penthouse-style unit in the highly sought-after Huron Park community! This sun-filled, 2-story residence offers 3 bedrooms and 3 bathrooms with an expansive townhouse-like layout. Featuring one of the few wood-burning fireplace in the entire building, and three private terraces, this ho...me offers pure comfort and convenience. The updated eat-in-kitchen features granite countertops, stainless steel appliances and tons of storage space. The updated eat-in kitchen boasts granite countertops, stainless steel appliances, a breakfast bar, and walk-out balcony with Western exposure - perfect for watching the sunset! The main level includes a versatile 3rd bedroom (perfect for a home office) and a modern powder room with in-suite laundry. Upstairs, discover two massive primary-style bedrooms, each with its own updated ensuite, walk-in closet, and private south-facing terrace. Wait till you see the Toronto and Mississauga skyline views from each balcony. With public transit, grocery stores, restaurants, and the University of Toronto Mississauga (UTM) just a short walk away, you'll love the lifestyle this location offers. Just a short drive to Port Credit on the water & Downtown Toronto! Don't miss your opportunity to own this rare gem in a sought-after neighbourhood. Pet-friendly building!
Full Property Details
Interior
Bedrooms
3
Total Bedrooms
3
Washrooms
3
Square Footage
1600-1799 sqft
Basement
None
Heating Source
Electric
Heating Fuel
Baseboard
Air Conditioning
Wall Unit(s)
Family Room
Yes
Kitchens
1
Total Kitchens
1
Fireplace Features
Yes
Bedrooms
3
Total Bedrooms
3
Washrooms
3
Square Footage
1600-1799 sqft
Basement
None
Heating Source
Electric
Heating Fuel
Baseboard
Air Conditioning
Wall Unit(s)
Family Room
Yes
Kitchens
1
Total Kitchens
1
Fireplace Features
Yes
Exterior
Parking Spaces
1
Total Parking Spaces
1.00
Garage Spaces
1
Balcony
Terrace
Parking Spaces
1
Total Parking Spaces
1.00
Garage Spaces
1
Balcony
Terrace
Building Description
Style
2-Storey
Home Type
Condo
Subtype
Condo Apartment
Year Built
16-30
Property Orientation
South
Exterior Finish
Brick
Possession Date
No Data
Locker
None
Style
2-Storey
Home Type
Condo
Subtype
Condo Apartment
Year Built
16-30
Property Orientation
South
Exterior Finish
Brick
Possession Date
No Data
Locker
None
Community
Community
Erindale
Community
Erindale
Taxes & Fees
Taxes
$3,722 /yr
Tax Year
2025
Occupancy
Vacant
Maintenance Fee
$1,523.01/mo
Cable TV
Included
Common Elements
Included
Water
Included
Building Insurance
Included
Taxes
$3,722 /yr
Tax Year
2025
Occupancy
Vacant
Maintenance Fee
$1,523.01/mo
Cable TV
Included
Common Elements
Included
Water
Included
Building Insurance
Included
Other
Pets
Yes-with Restrictions
Pets
Yes-with Restrictions
Room Types
Bedroom
-
Dimensions 12.73 x 14.37 feet
182.93 sqft
Bedroom 2
4 Pc Ensuite, Walk-In Closet(s)
Dimensions 20.44 x 19.82 feet
405.12 sqft
Dining Room
Combined w/Living
Dimensions 10.04 x 8.56 feet
85.94 sqft
Kitchen
Eat-in Kitchen
Dimensions 10.07 x 8.56 feet
86.2 sqft
Living Room
Combined w/Dining, Carpet Free, W/O To Terrace
Dimensions 20.11 x 10.2 feet
205.12 sqft
Primary Bedroom
3 Pc Ensuite, Walk-In Closet(s)
Dimensions 19.78 x 19.82 feet
392.04 sqft
Similar Properties(No results)
Mortgage Calculator
Calculate your estimated monthly mortgage payment
Price
$449,995
$
%
%
Monthly payment
By clicking Save, we will calculate your estimated mortgage for all properties using the saved values (down payment percentage, interest rate, and amortization).
The accuracy and applicability of this calculator are not guaranteed.