Sign In or Create a Free Account to see full details of this property
Key Facts
Key facts for 4065 Confederation Parkway #2406
Property Type
Condo, Apartment
Parking
Underground 1 garage, 1 parking
MLS #
W14180268
Size
500-599 sqft
Basement
None
Listed on
2026-11-13
Lot size
-
Tax
-
Days on Market
0
Approximate Age
0-5
Maintenance Fee
-
Parking, Water
Description
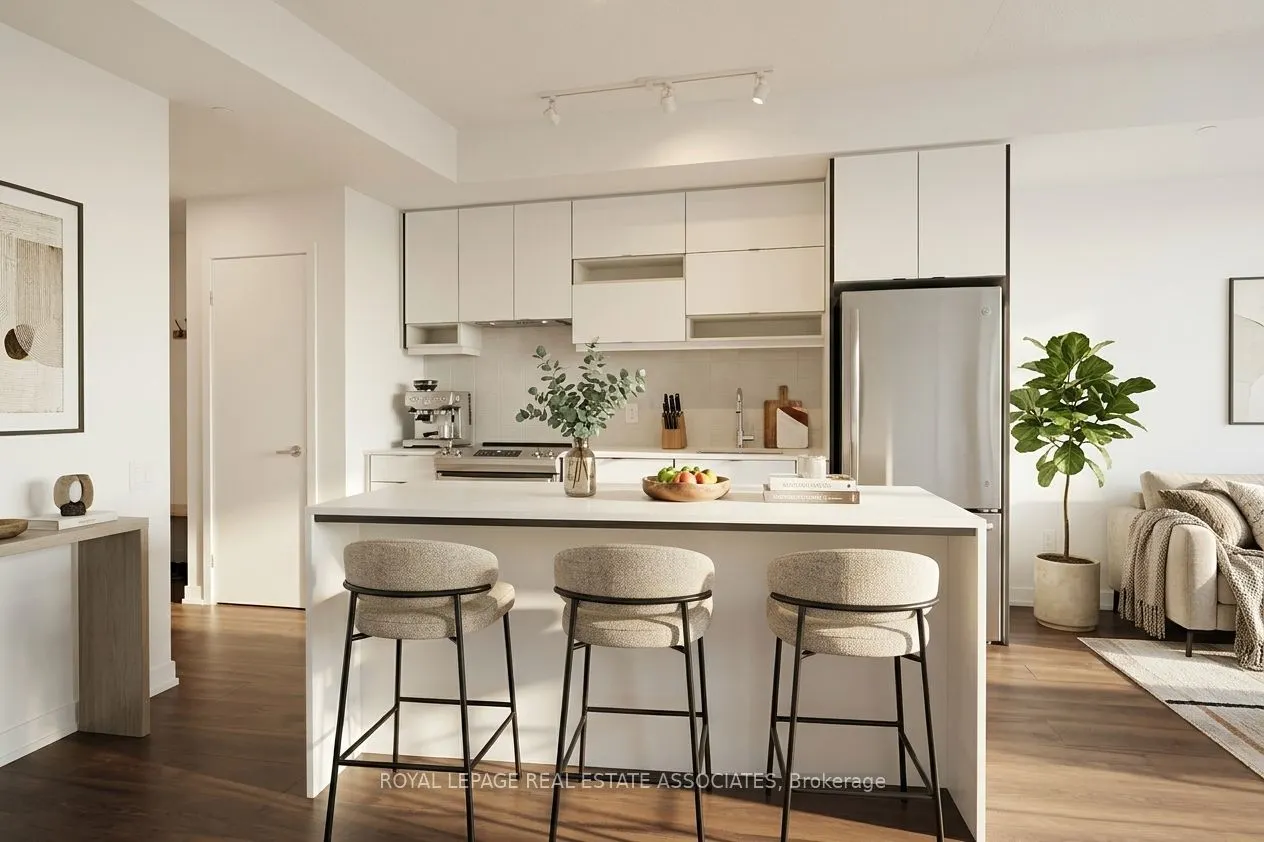
Experience the epitome of modern urban living in the prestigious, 2021-built Wesley Tower by Daniels, situated in the heart of Downtown Mississauga. This sophisticated 1-bedroom, 1-bathroom suite offers a seamless open-concept design elevated by 9-foot ceilings and expansive windows that flood the s...pace with natural light. The chef-inspired kitchen serves as the home's centrepiece, featuring premium stainless steel appliances, sleek quartz countertops, a contemporary tile backsplash, and a versatile centre island perfect for both dining and entertaining. The primary bedroom provides a tranquil retreat with a spacious mirrored closet, complemented by a modern bathroom with high-end finishes and in-suite laundry for ultimate convenience. This unit comes complete with one dedicated underground parking spot and one private locker. Residents enjoy world-class amenities, including a fitness center, a glamorous party room, and an outdoor terrace with BBQ stations, alongside quiet co-working spaces and concierge service. Boasting an incredible walk score, you are steps away from Square One Shopping Centre, Celebration Square, Sheridan College, and the Living Arts Centre, with unrivalled access to the GO Terminal, the future Hurontario LRT, and Highways 403/401/QEW. Welcome home to luxury and convenience in Mississauga's most vibrant community.