33
$844,900 Sale
Listed 18 hours ago
48 WESTMINSTER AVENUE
· 4
· 2.5
· 5
· 1500 - 2000
Key Facts
Key facts for 48 WESTMINSTER AVENUE
Property Type
House
Parking
Garage: Yes, 5 parking
MLS #
X14110816
Size
1500 - 2000 sqft
Basement
Finished, N/A (Finished)
Listed on
-
Lot size
-
Tax
-
Days on Market
-
Year Built
-
Maintenance Fee
-

Description
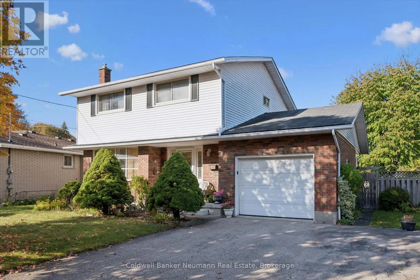
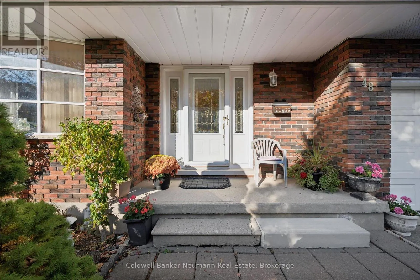
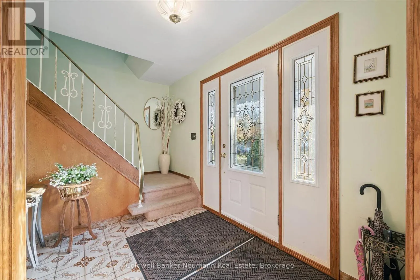
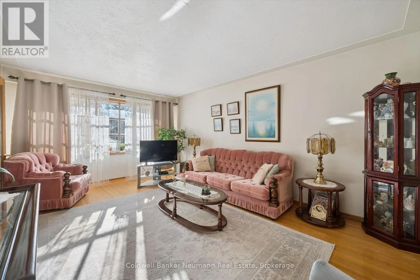
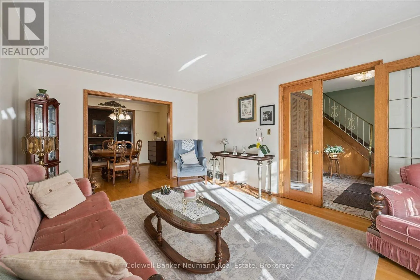
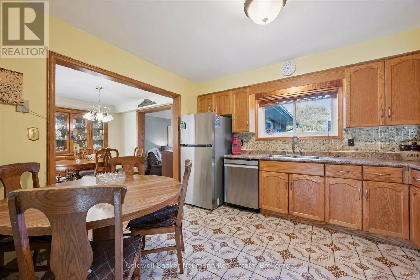
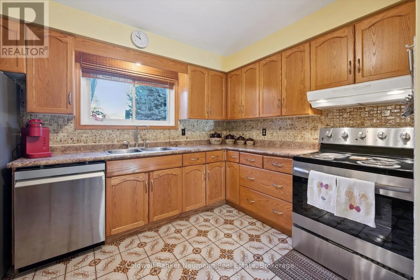
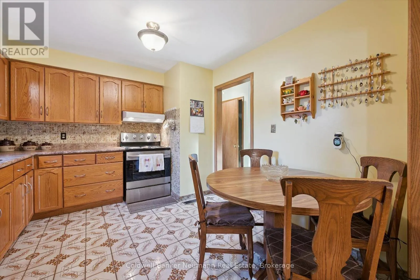
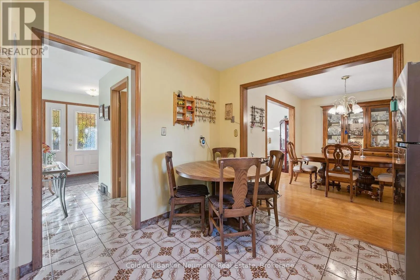
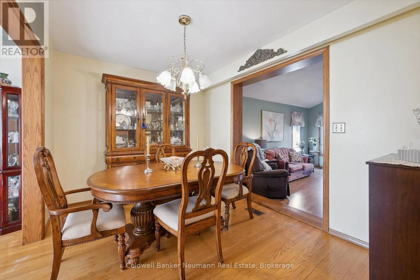
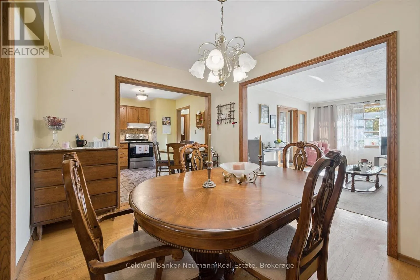
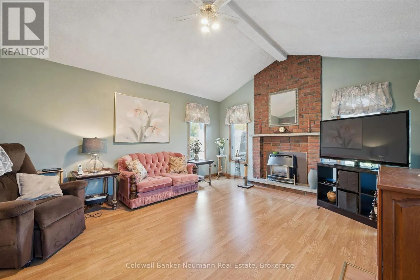
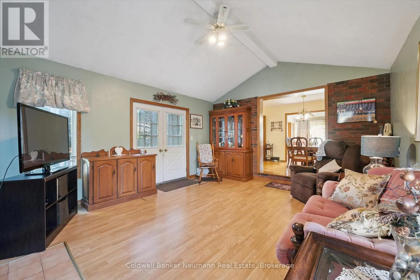
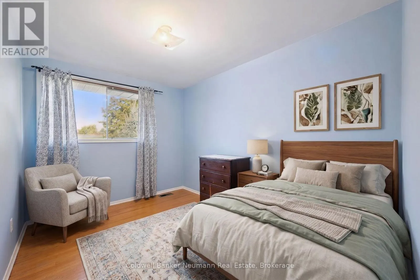
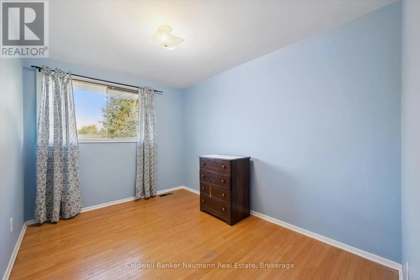
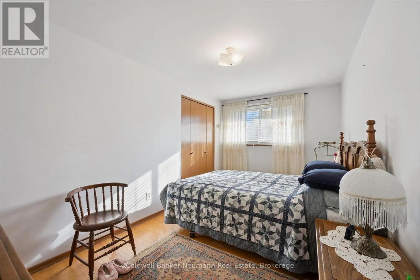
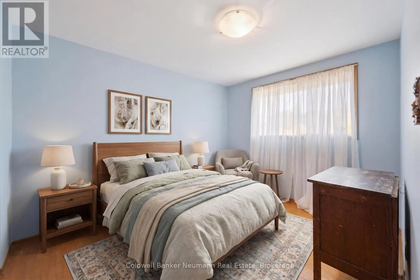
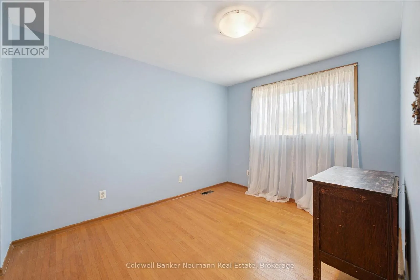
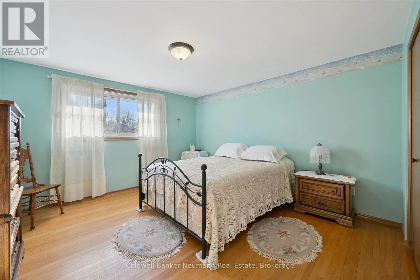
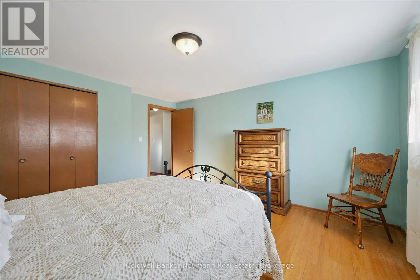
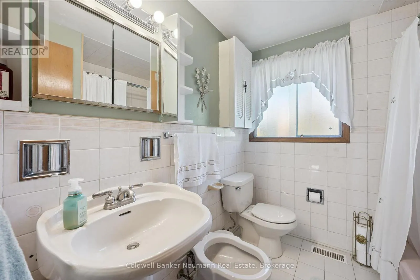
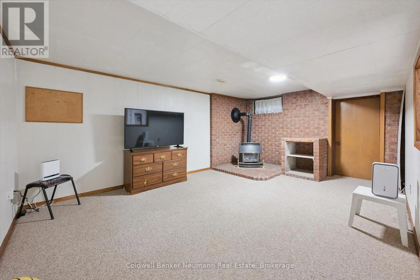
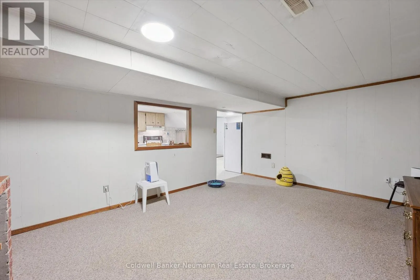
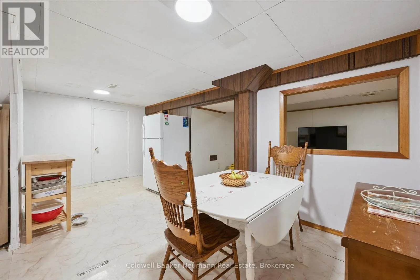
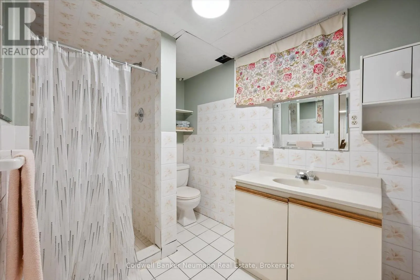
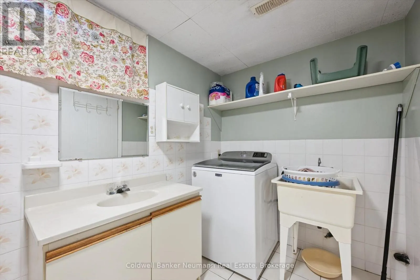
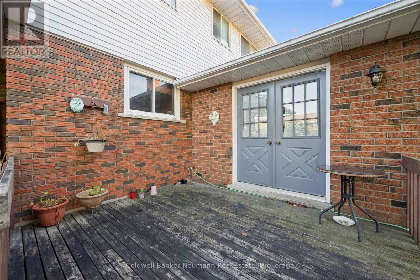
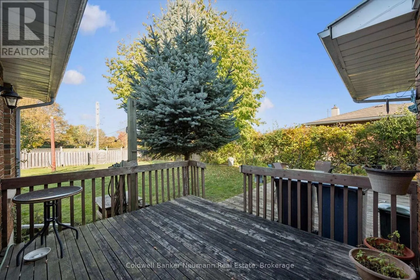
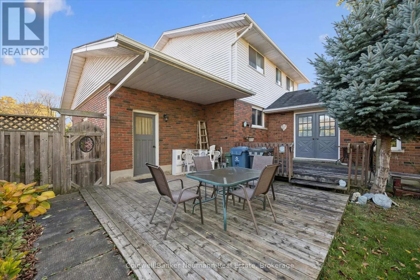
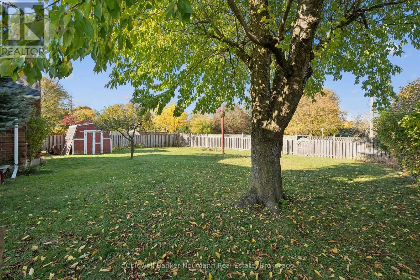
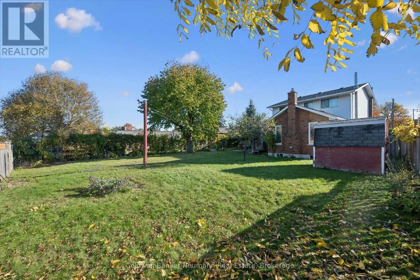
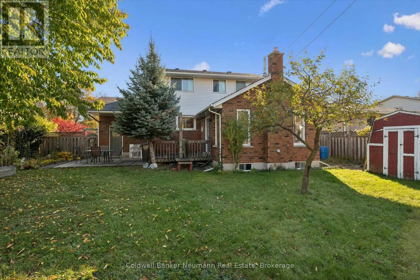
Offered for the first time in 57 years, this well-maintained 4-bedroom family home has been lovingly cared for by its original owners. Offering over 1,800 sq. ft. of living space, the home features a functional layout with a spacious living room, separate dining room, and kitchen complete with newer... stainless steel appliances. The highlight of the main floor is the generous family room with soaring cathedral ceilings and a gas fireplace, creating a warm and inviting space for family gatherings. Upstairs, you'll find four spacious bedrooms and main bathroom, ideal for a growing family. The finished basement offers even more living space, including a recreation room, 3-piece bathroom and your very own cantina. Outside, enjoy the large backyard and single-car garage. Situated in a family-friendly neighbourhood close to schools, parks, shopping, and everyday amenities, this solid, well-maintained home presents a wonderful opportunity to become part of its next chapter and make it your own. (id:10452)
Room Types
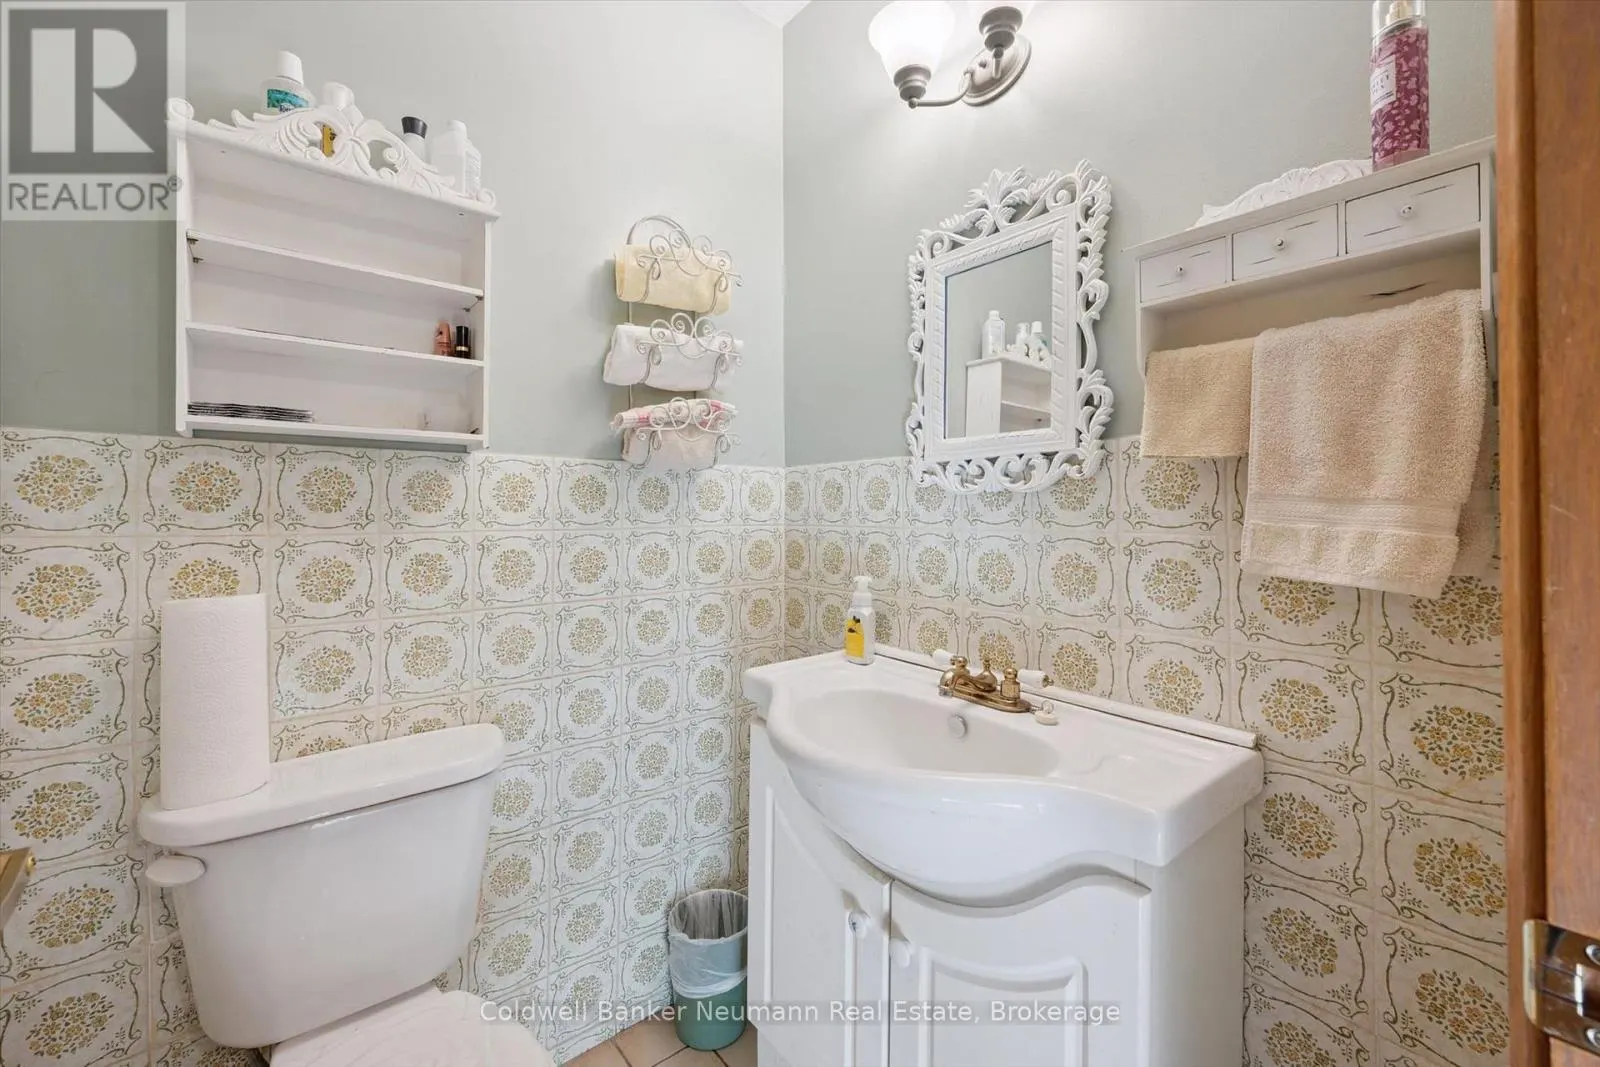
Bathroom
-
Dimensions 1.3 m x 2.29 m
32.04 sqft
Bathroom
-
Dimensions 2.11 m x 2.24 m
50.87 sqft
Bedroom
-
Dimensions 2.46 m x 3.33 m
88.18 sqft
Similar Properties (No results)
Listing courtesy of: Coldwell Banker Neumann Real Estate
This REALTOR.ca listing content is owned and licensed by REALTOR® members of The Canadian Real Estate Association.