20
$567,410 Sale
Listed 0 hours ago
311 KADING CRESCENT
· 3
· 2.5
· 2
· 1100 - 1500
Key Facts
Key facts for 311 KADING CRESCENT
Property Type
Townhome
Parking
Garage: Yes, 2 parking
MLS #
X14151280
Size
1100 - 1500 sqft
Basement
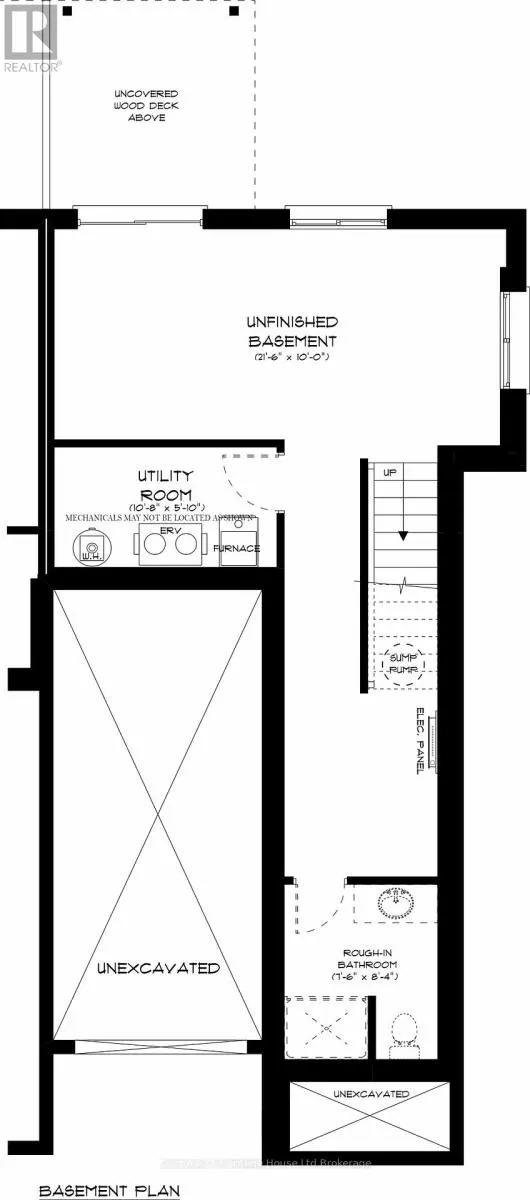
Unfinished, N/A (Unfinished), Full, N/A
Listed on
-
Lot size
-
Tax
-
Days on Market
-
Year Built
-
Maintenance Fee
-

Description
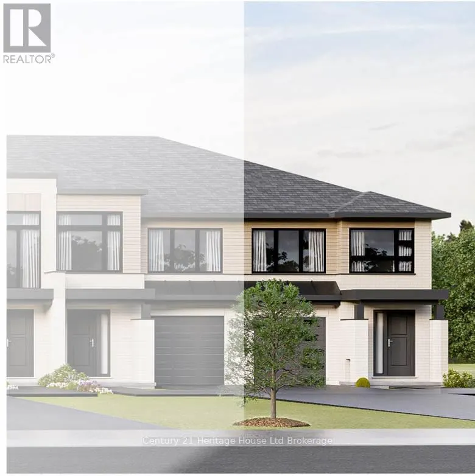
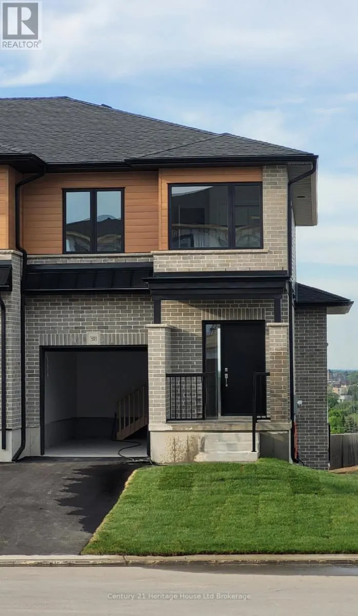
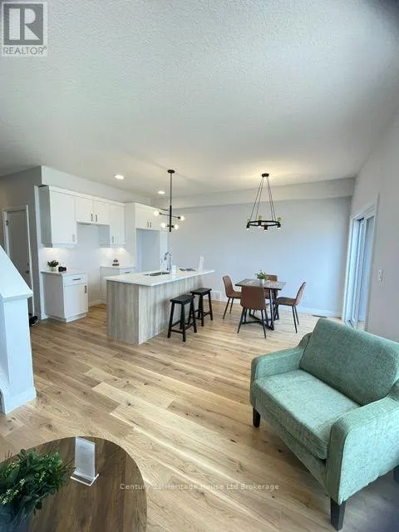
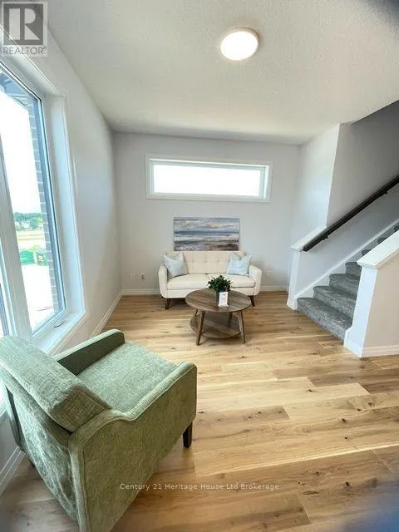
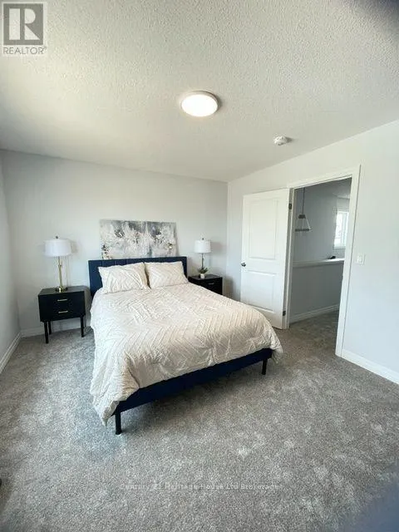
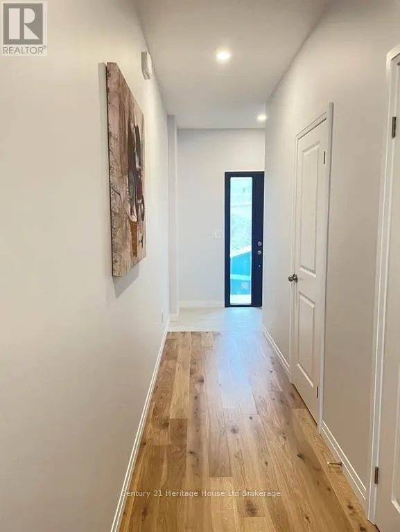
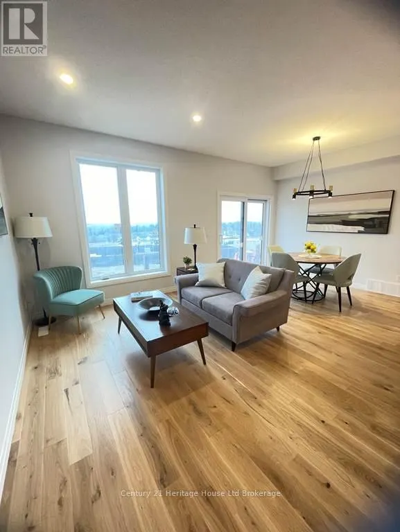
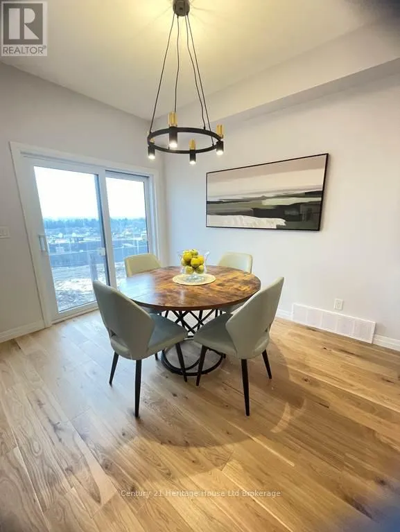
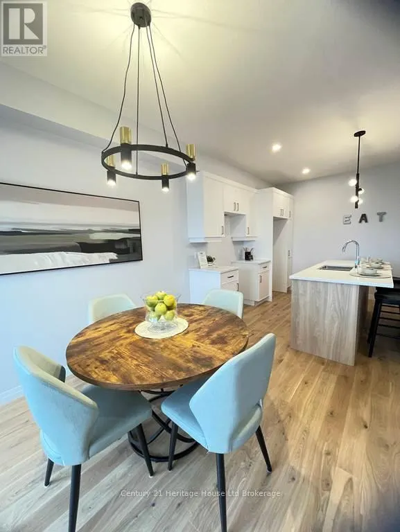
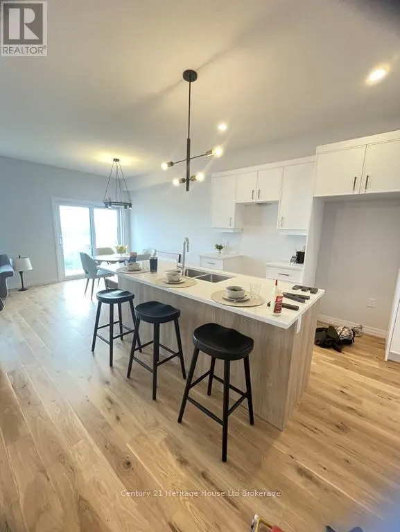
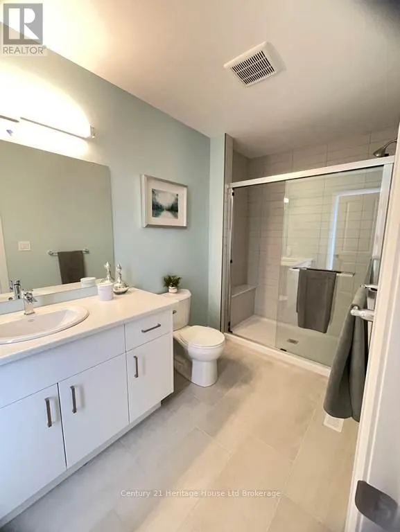
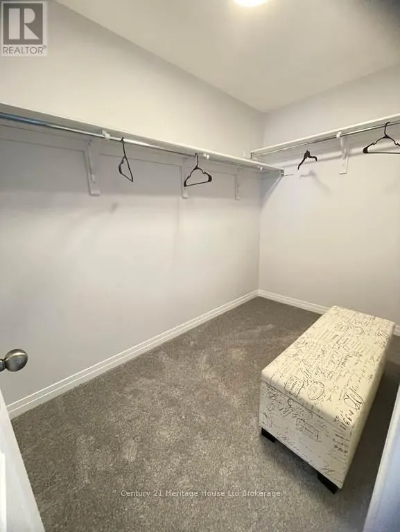
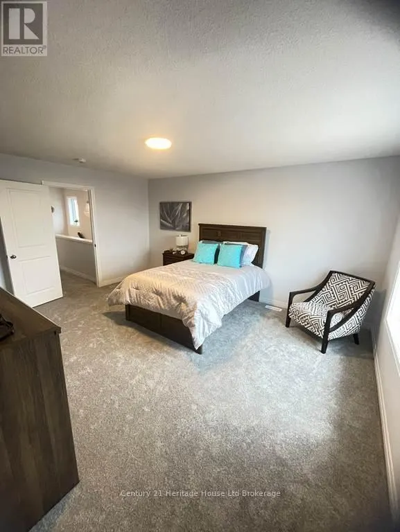
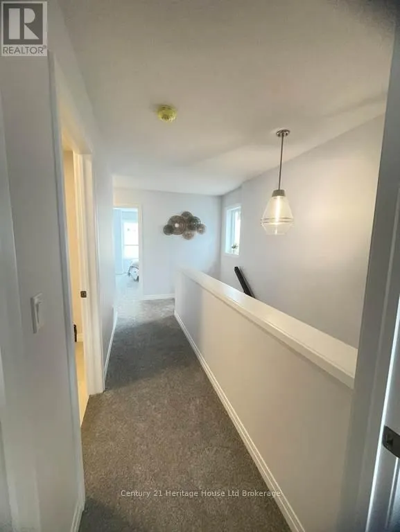
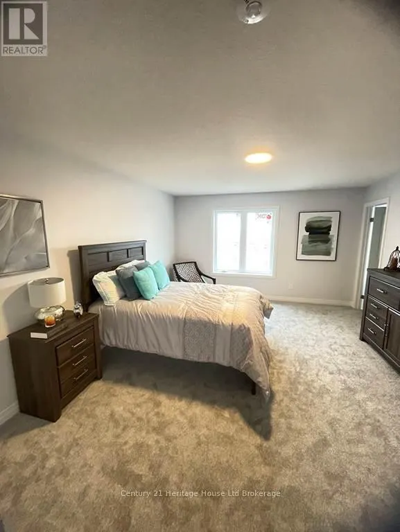
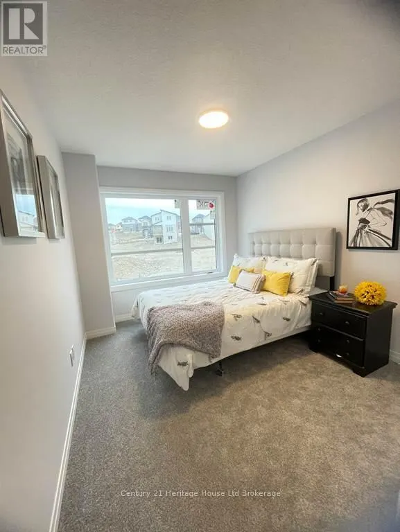
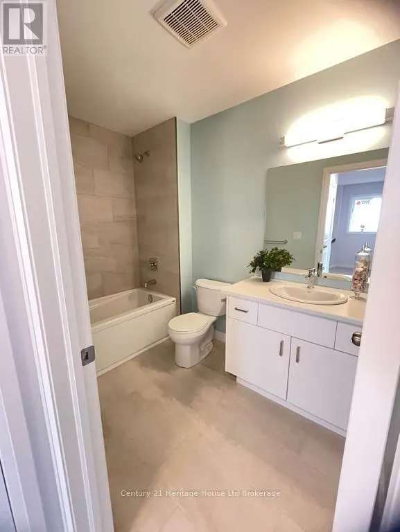
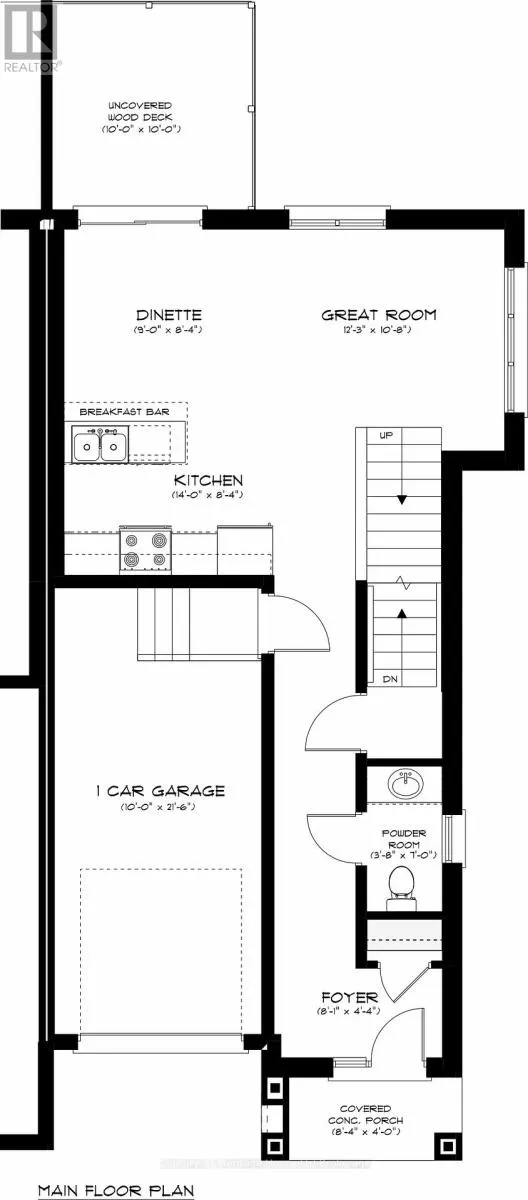
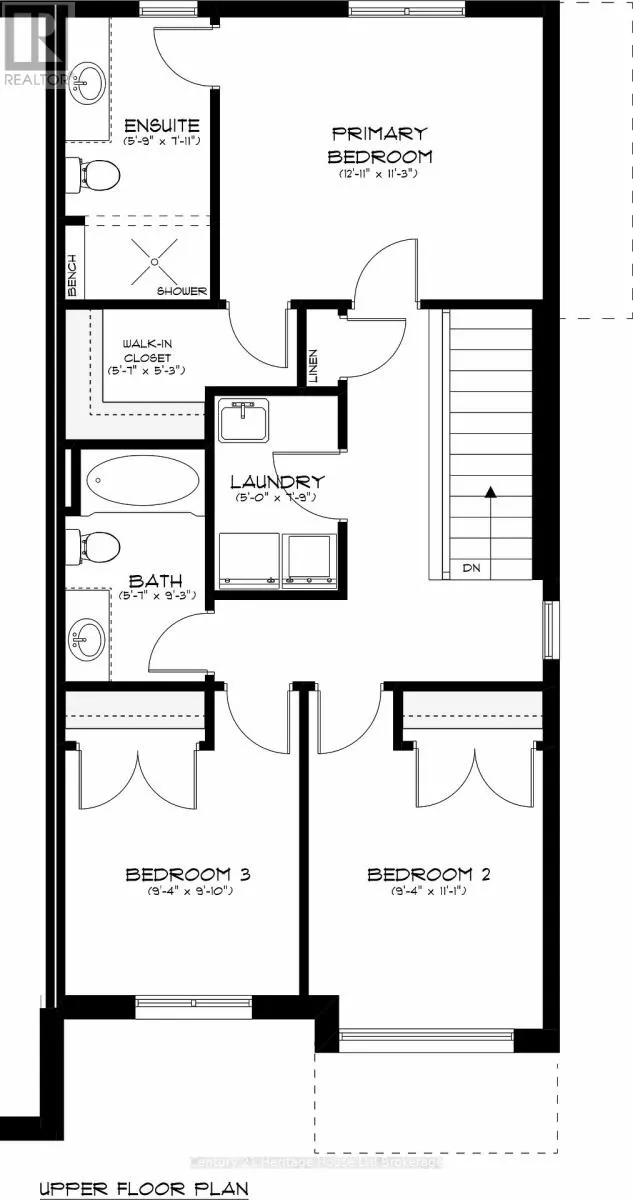
Welcome to The Foxford-an elegant, modern, and spacious two-storey townhome move in ready townhome designed for sophisticated open-concept living. Nestled in the highly desirable southwest corner of Woodstock, this executive property offers 1,460 square feet of beautifully finished living space, pai...red with a walk-out basement that yields exceptional potential for future customization or extended family space. Panoramic vistas overlooking the city. Hardwood and ceramic flooring, soaring 9' ceilings, premium quartz countertops, private rear deck, fully sodded lot and paved driveway-all included at no additional cost. Equipped with central air conditioning, a high-efficiency Energy Recovery Ventilator (ERV), and oversized windows designed to maximize natural light. Located in a quiet neighbourhood setting with rapid access to local amenities and the critical Highway 401 corridor. Purchasing this home is straightforward and free from hidden burdens, enjoy a low deposit structure designed to keep your capital flexible, no lot premium for the walk out lot, no development charges, no closing costs and the Tarion Registration and property survey are included at no extra expense. Property taxes have not yet been assessed. Advertised price excludes HST and directly reflects the Ontario Enhanced HST Rebate for New Construction Homes, this pricing is available to qualified purchasers intending to use the property as their primary residence, conditions apply as the government rebate program is subject to change and currently is for a limited time. Some interior photos feature the builder's model home. Open houses are held every Saturday and Sunday from 1:00 PM to 4:00 PM. More information available. (id:10452)
Room Types
Bathroom
-
Dimensions 1.61 m x 2.83 m
49.04 sqft
Bathroom
-
Dimensions 2.13 m x 1.06 m
24.3 sqft
Bedroom 2
-
Dimensions 2.86 m x 3.71 m
114.21 sqft
Similar Properties (No results)
Listing courtesy of: Century 21 Heritage House Ltd Brokerage
This REALTOR.ca listing content is owned and licensed by REALTOR® members of The Canadian Real Estate Association.