50
$499,900 Sale
Listed 0 hours ago
706 SPITHEAD ROAD
· 2+1
· 2.5
· 6
· 1500 - 2000
Key Facts
Key facts for 706 SPITHEAD ROAD
Property Type
House, Bungalow
Parking
Garage: Yes, 6 parking
MLS #
X14167376
Size
1500 - 2000 sqft
Basement
Finished, Full (Finished)
Listed on
-
Lot size
-
Tax
-
Days on Market
-
Year Built
-
Maintenance Fee
-

Description
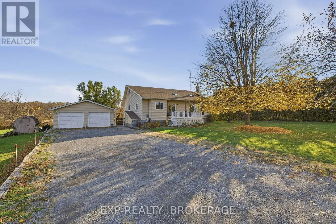
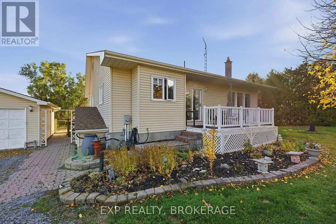
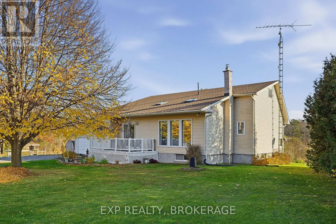
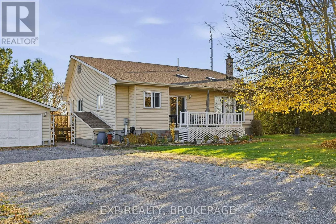
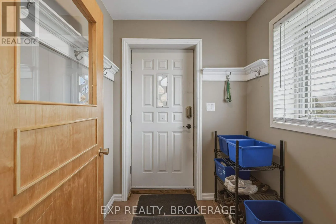
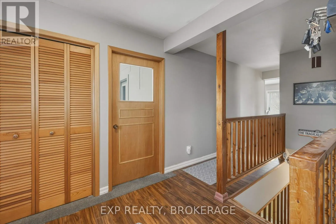
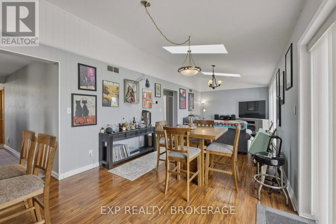
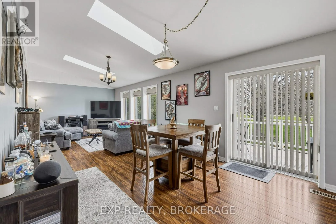
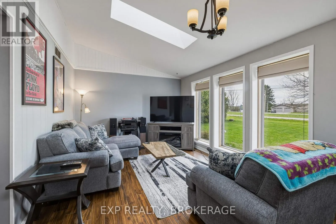
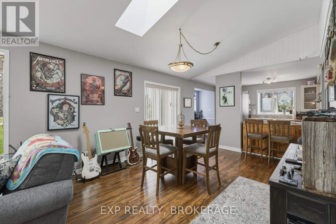
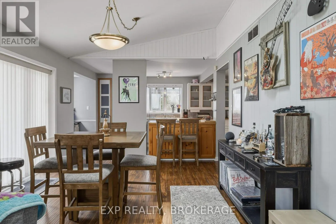
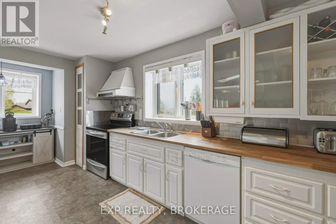
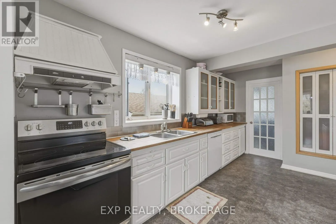
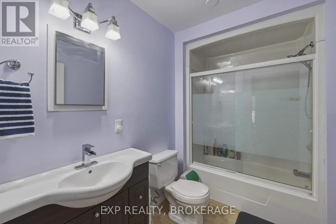
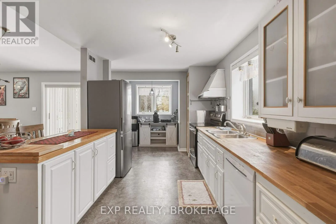
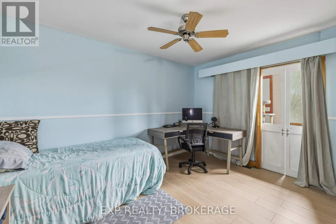
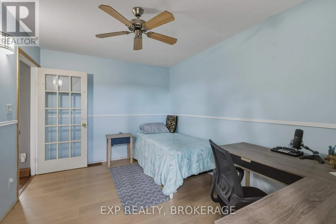
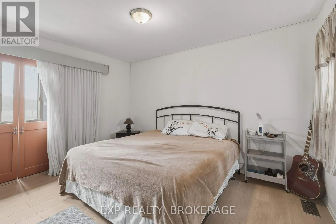
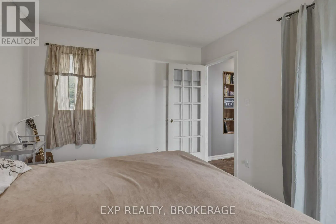
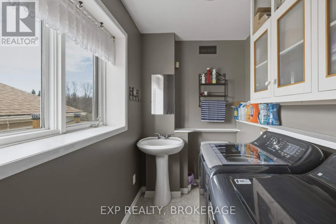
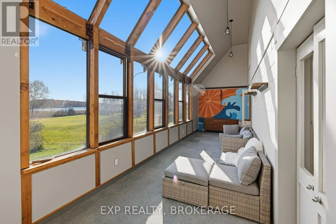
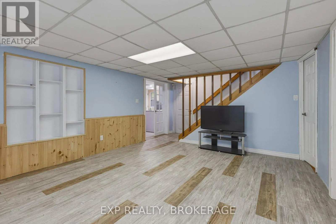
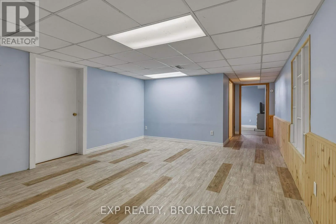
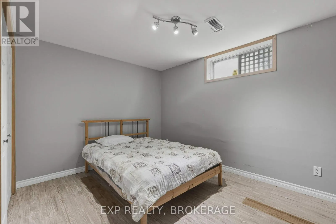
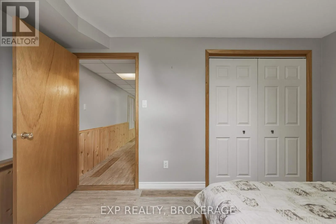
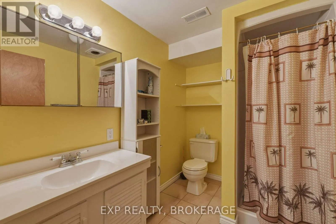
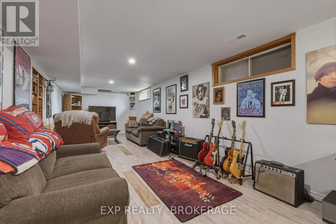
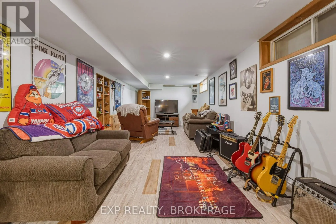
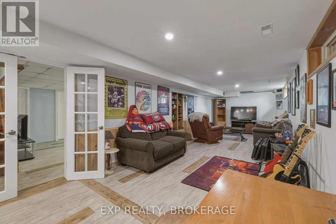
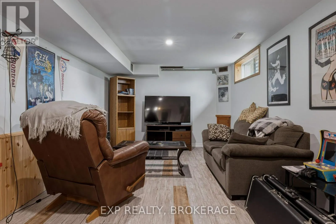
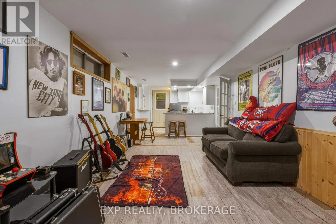
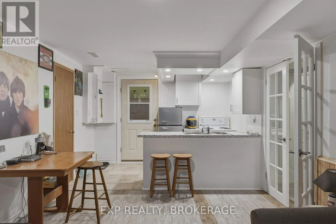
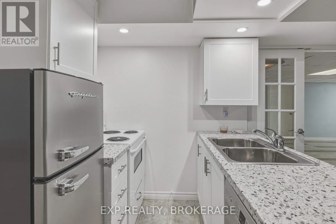
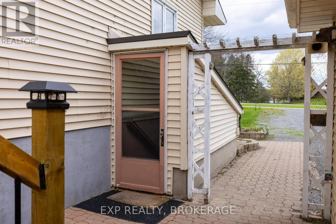
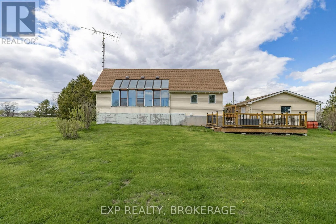
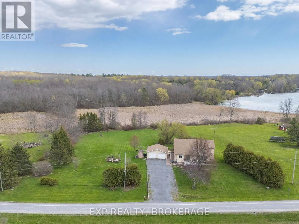
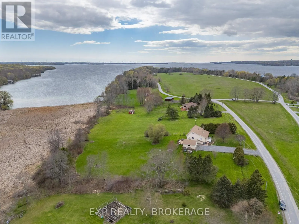
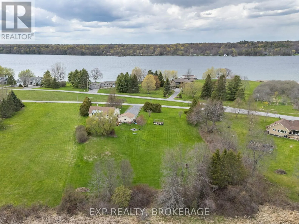
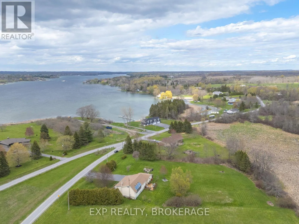
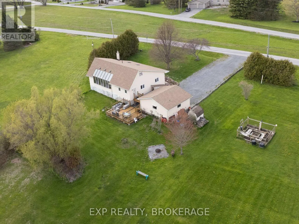
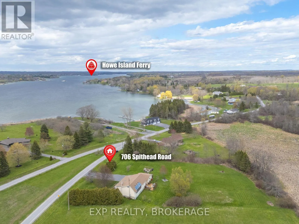
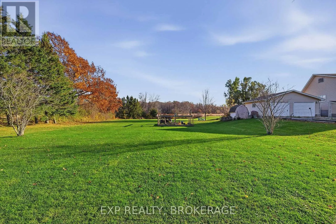
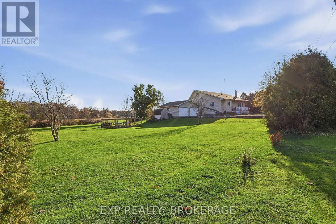
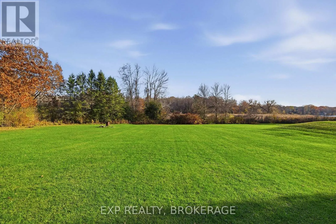
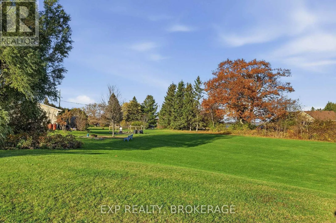
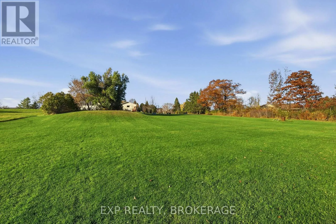
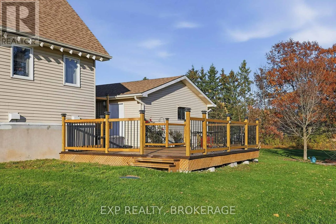
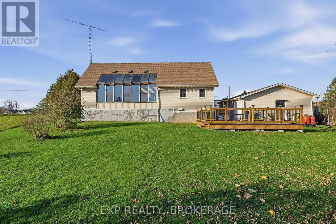
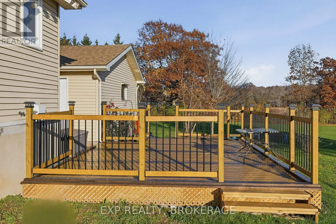
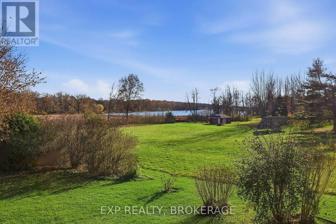
Discover the space, comfort and versatility of this inviting bungalow on beautiful Howe Island! Situated on a generous lot, this property offers plenty of room both inside and out. The main level welcomes you with a spacious foyer leading into a bright, open-concept living and dining area, creating ...a warm and inviting space for everyday living and entertaining. The kitchen is conveniently located nearby, while two well-sized bedrooms, a full bathroom and an additional powder room complete the main level. One of the standout features of this home is the beautiful sunroom, offering a peaceful place to enjoy your morning coffee, unwind with a good book or simply take in the surrounding scenery. The home features geothermal forced-air heating and cooling, providing year-round comfort without the need for natural gas or propane. The fully finished lower level adds exceptional living space and flexibility, featuring a large recreation room, separate family room, additional bedroom, full bathroom, second kitchen, workshop and plenty of storage, offering excellent in-law potential. Outside, enjoy the generous lot and attractive decking, providing a wonderful setting for summer gatherings, outdoor dining or simply relaxing and enjoying the outdoors. The detached two-car garage is complemented by ample driveway parking for an additional four vehicles. Enjoy the relaxed island lifestyle with access to a public boat launch, library, community hall, yoga yurts, ball diamond and pickleball courts. Convenient ferry service operates 24 hours a day, on demand, with an approximately five-minute crossing. A wonderful opportunity to enjoy comfortable island living with space, versatility and plenty of possibilities! (id:10452)
Room Types
Bathroom
-
Dimensions 2.49 m x 1.75 m
46.9 sqft
Bedroom
-
Dimensions 3.96 m x 2.83 m
120.63 sqft
Dining room
-
Dimensions 4.35 m x 3.46 m
162.01 sqft
Similar Properties (No results)
Listing courtesy of: EXP REALTY, BROKERAGE
This REALTOR.ca listing content is owned and licensed by REALTOR® members of The Canadian Real Estate Association.