29
$514,900 Sale
Listed 0 hours ago
29 - 861 SHELBORNE STREET #29
· 2
· 2.5
· 4
· 1200 - 1399
Key Facts
Key facts for 29 - 861 SHELBORNE STREET #29
Property Type
Townhome
Parking
Garage: Yes, 4 parking
MLS #
X14171814
Size
1200 - 1399 sqft
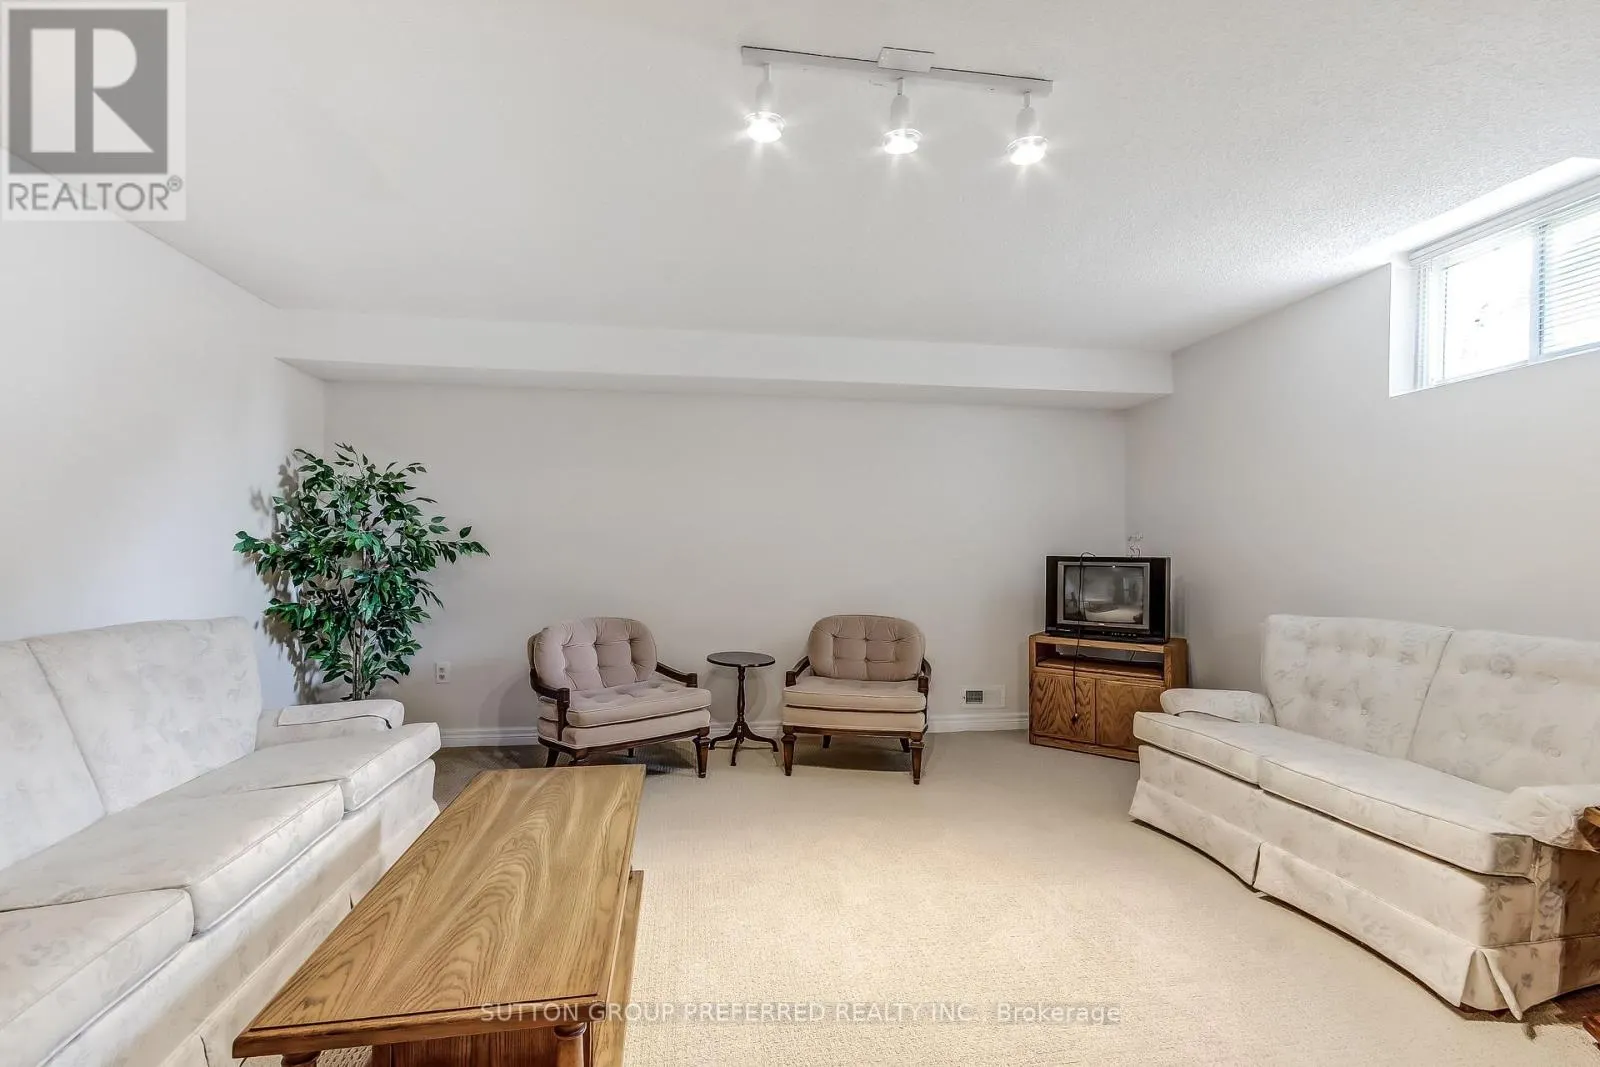
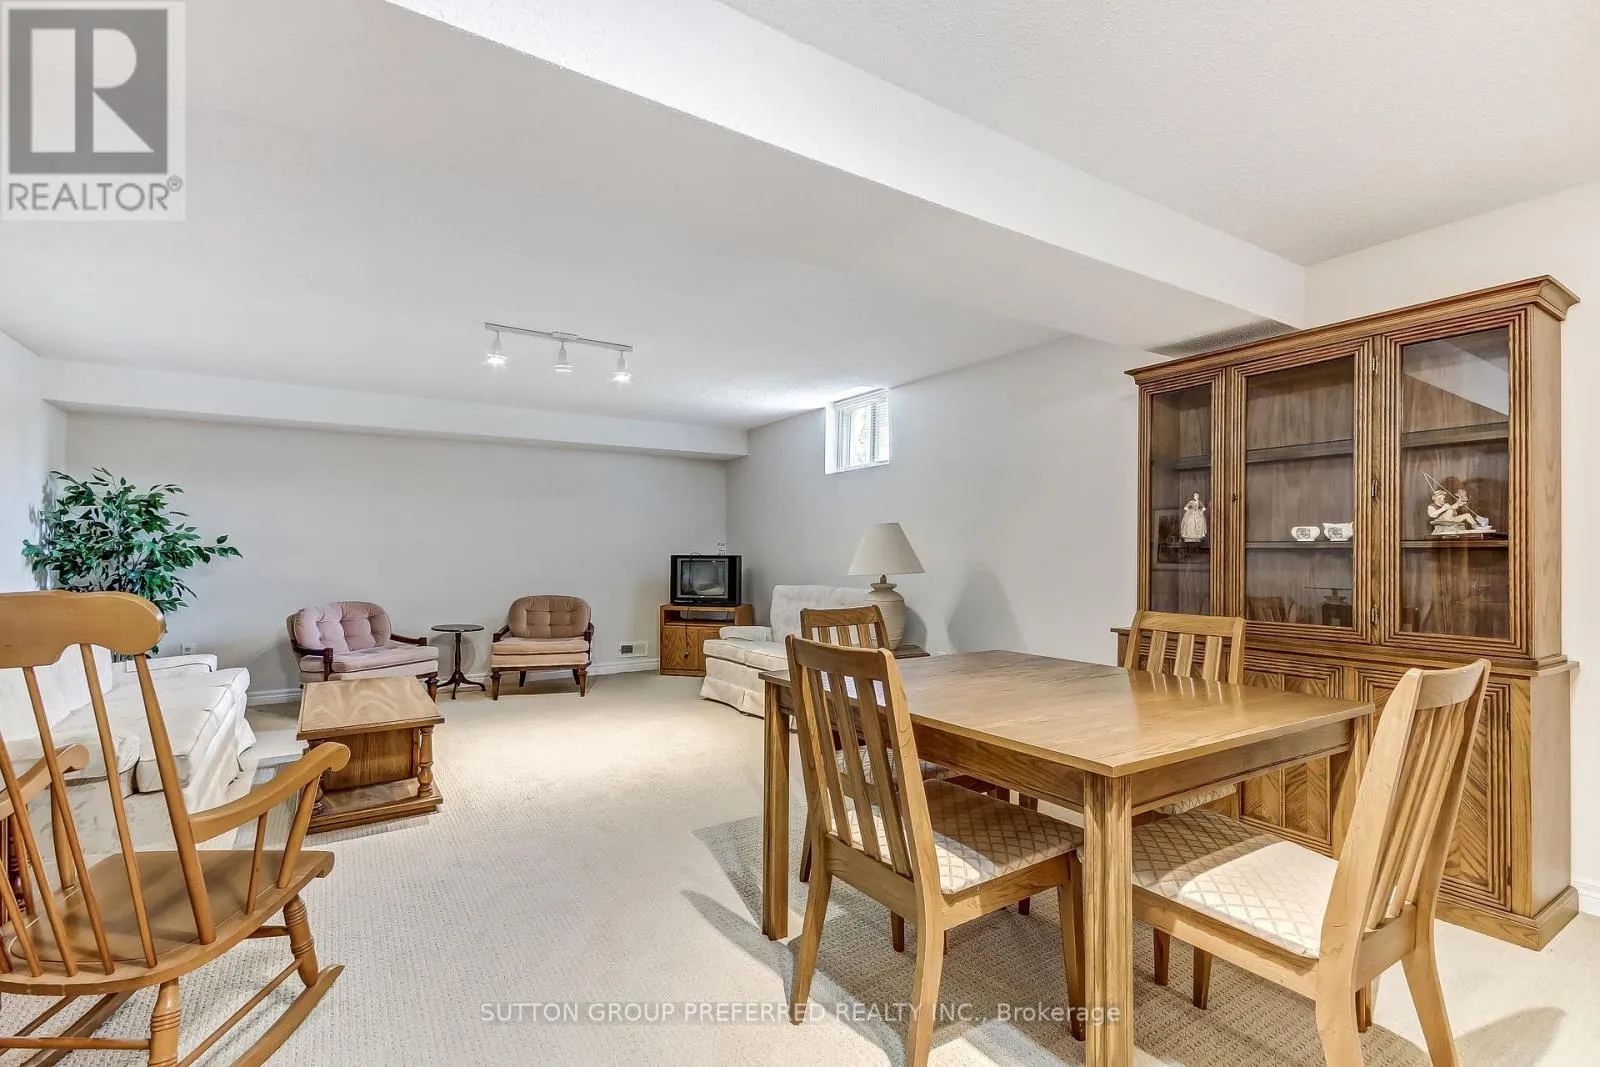
Basement
Finished, N/A (Finished)
Listed on
-
Lot size
-
Tax
-
Days on Market
-
Year Built
-
Maintenance Fee
$388.62/mo

Description
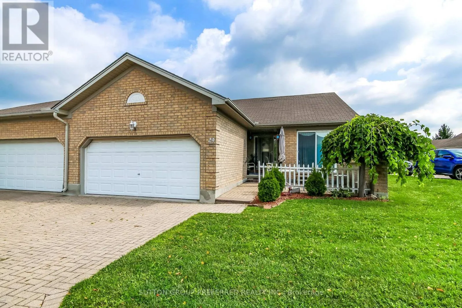
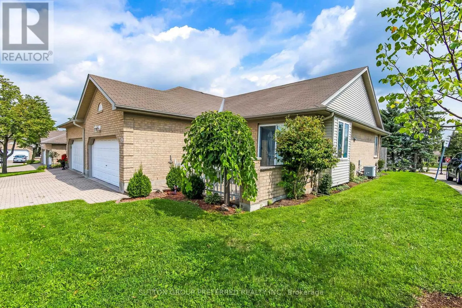
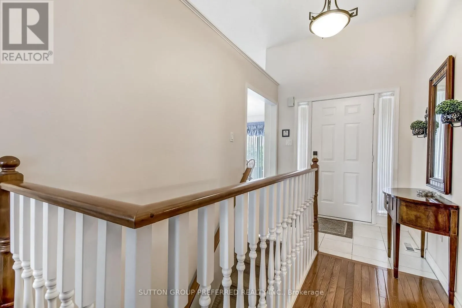
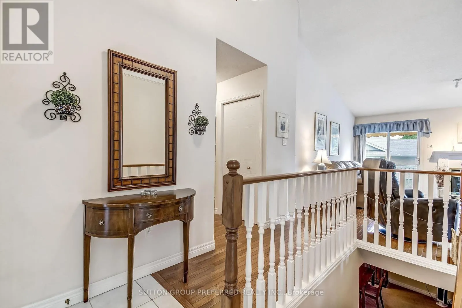
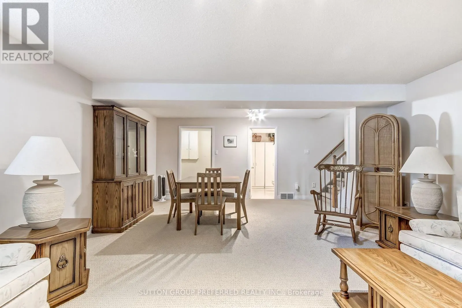
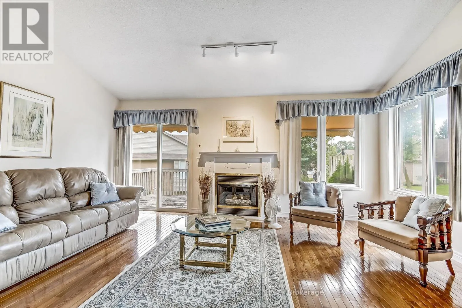
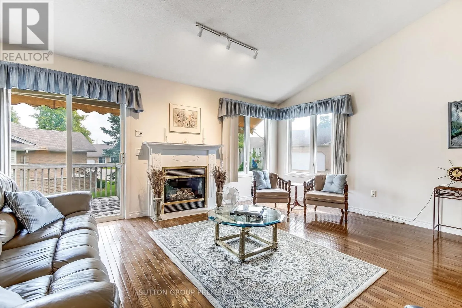
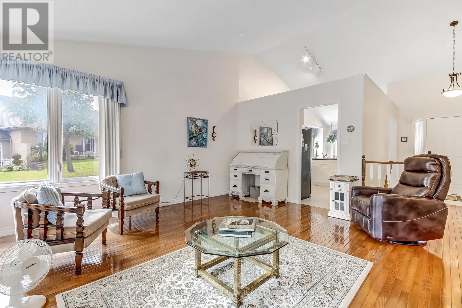
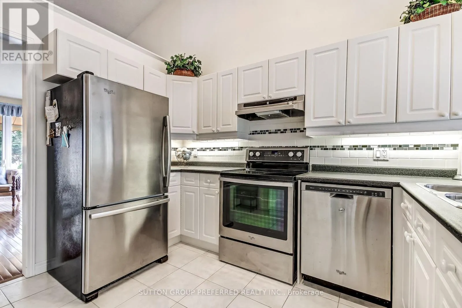
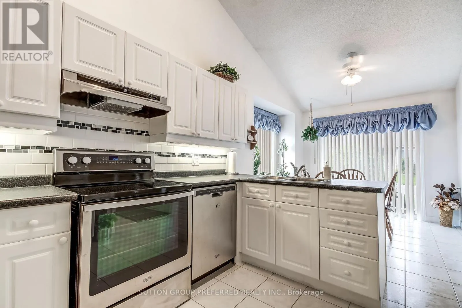
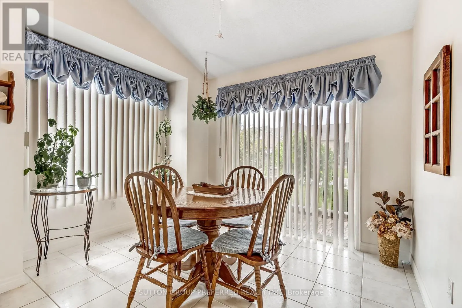
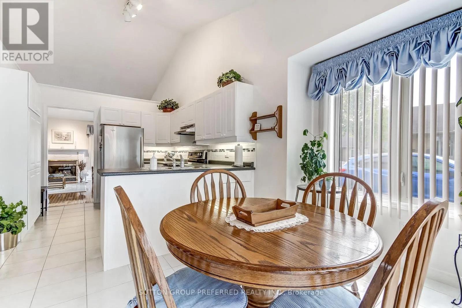
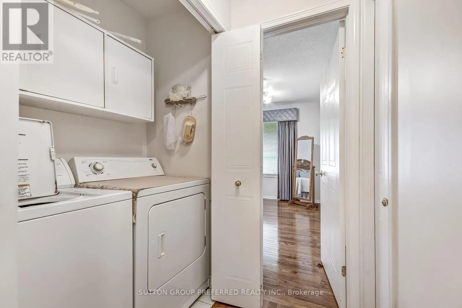
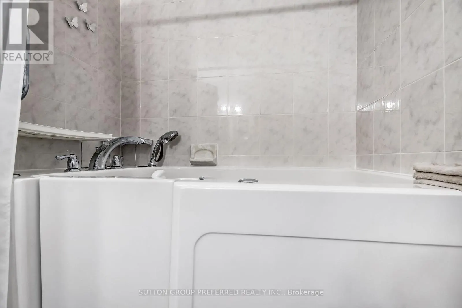
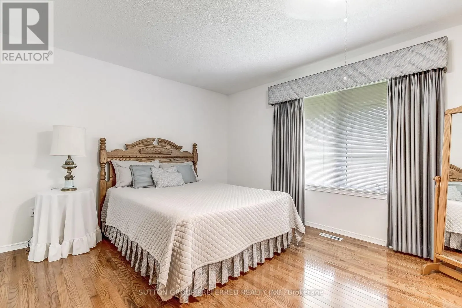
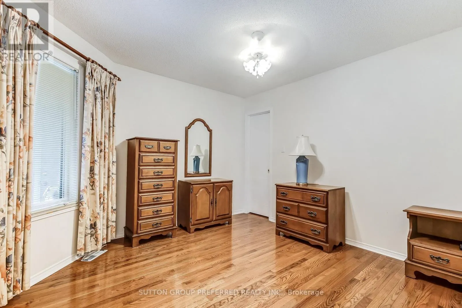
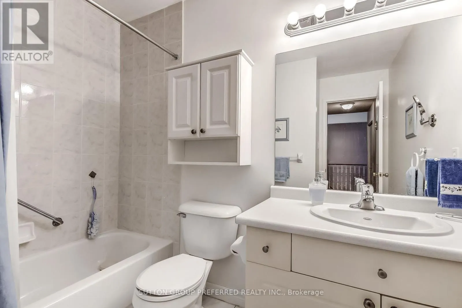
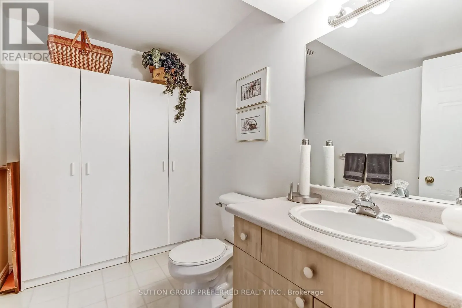
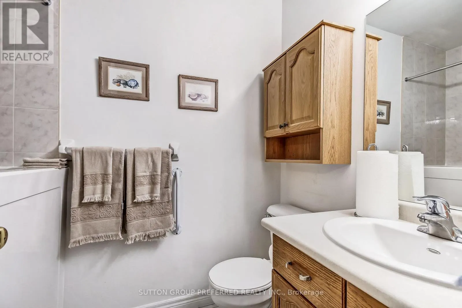
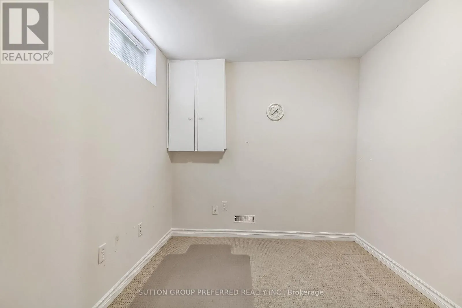
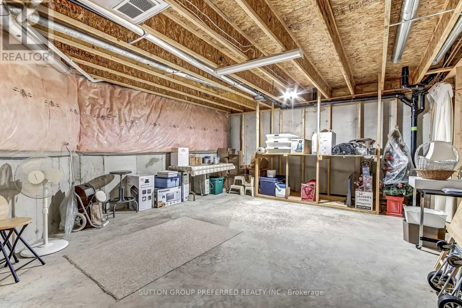
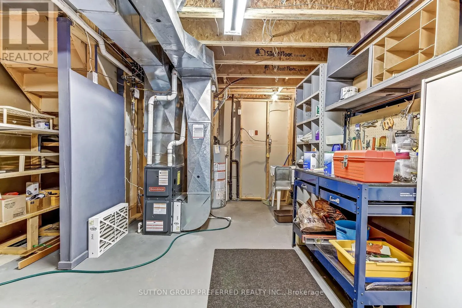
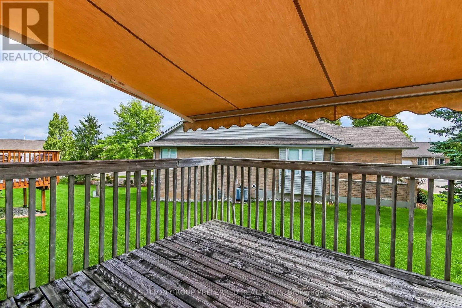
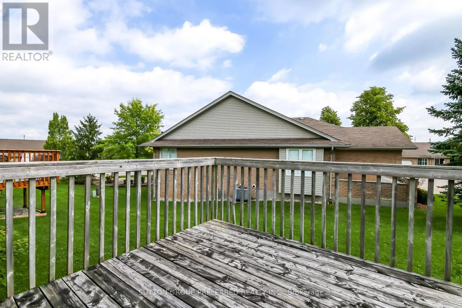
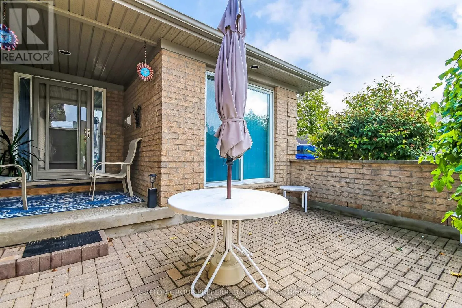
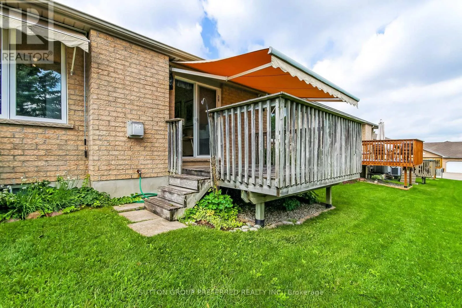
DARE TO COMPARE! RARE ONE FLOOR LIVING!! Welcome to South River Estates, a well appointed 2 bedroom, 3 bathroom home boasting premium quality from top to bottom across its 1,959 Sq. Ft. of impeccably finished living space. This bright and airy condo offers the ultimate urban living experience and is... perfect for first time home buyers, young professionals, empty nesters and investors. Step inside to convenient main floor living with a layout offering tremendous ease of flow. Spacious eat-in kitchen will appeal to the cook in you. Bright, sun soaked living room with vaulted ceiling, gleaming oak hardwood and elegant gas fireplace with gorgeous wood mantle surrounded by dramatic windows. Oversized master retreat complimented by double closets and ensuite. Lovely finished basement will accommodate visiting family and friends beautifully. Generous deck with a retractable awning will allow you to enjoy the outside comfortably. This is a must see in person. (id:10452)
Room Types
Bedroom 2
-
Dimensions 3.1 m x 3.6 m
120.13 sqft
Dining room
-
Dimensions 2.7 m x 3.3 m
95.91 sqft
Kitchen
-
Dimensions 3.7 m x 2.9 m
115.5 sqft
Similar Properties (No results)
Listing courtesy of: SUTTON GROUP PREFERRED REALTY INC.
This REALTOR.ca listing content is owned and licensed by REALTOR® members of The Canadian Real Estate Association.