50
$849,900 Sale
Listed 5 hours ago
102 QUEEN STREET
· 4
· 1.5
· 0
· 1500 - 2000
Key Facts
Key facts for 102 QUEEN STREET
Property Type
House
Parking
Garage: No, 0 parking
MLS #
X14173264
Size
1500 - 2000 sqft
Basement
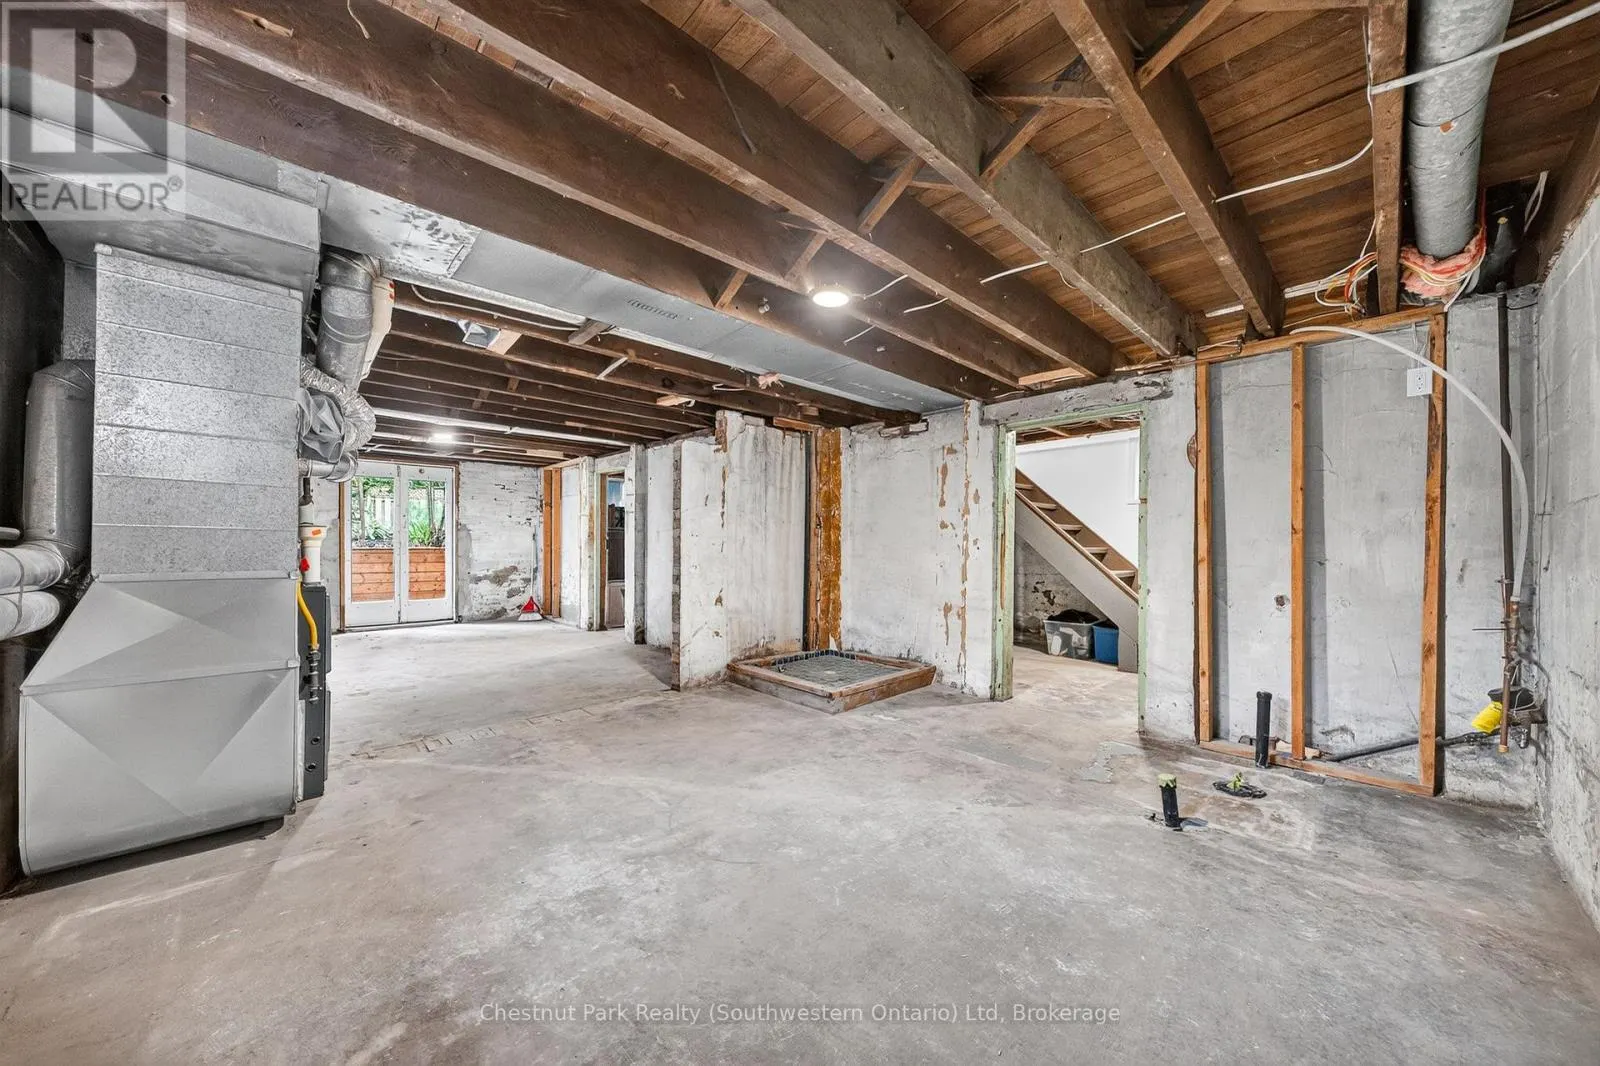
Unfinished, N/A (Unfinished), N/A, Full, N/A
Listed on
-
Lot size
-
Tax
-
Days on Market
-
Year Built
-
Maintenance Fee
-

Description
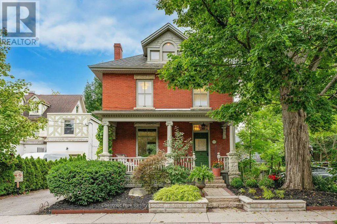
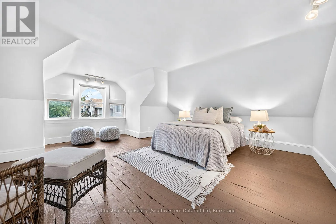
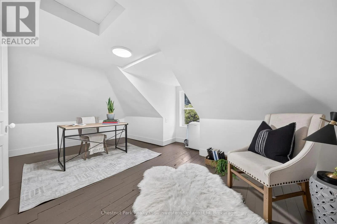
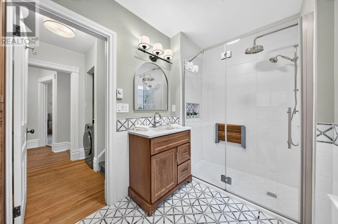
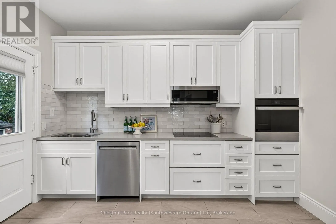
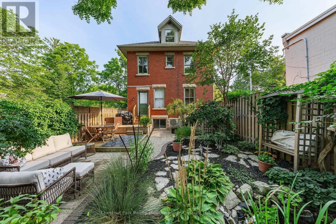
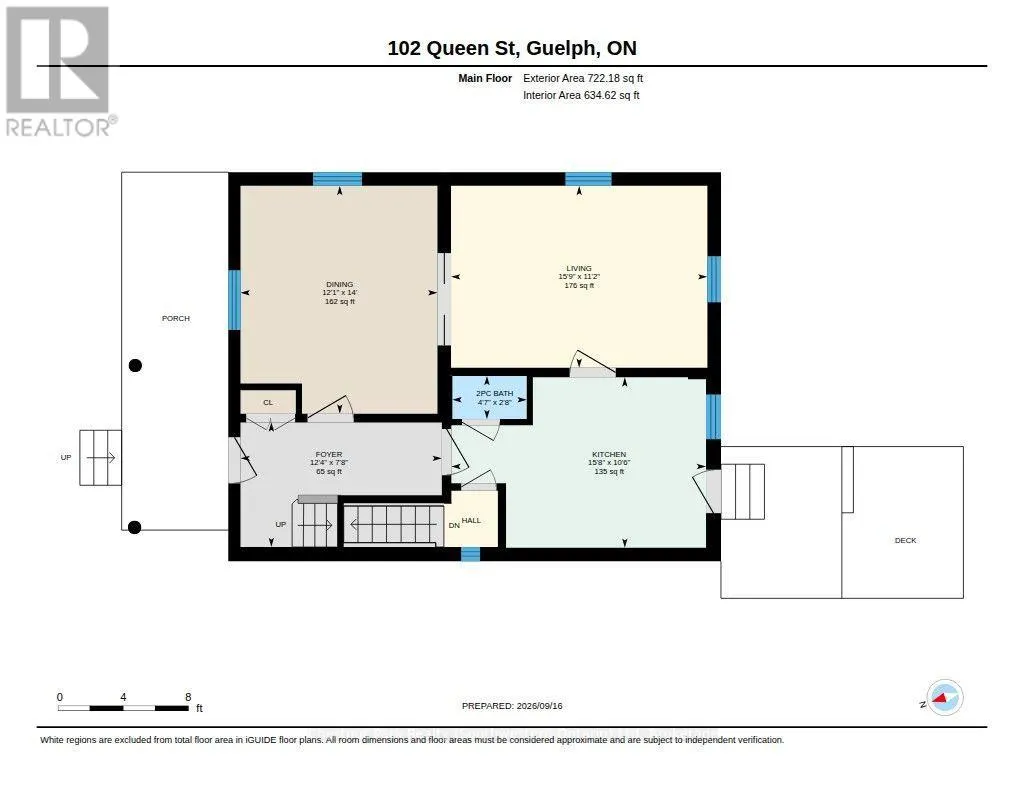
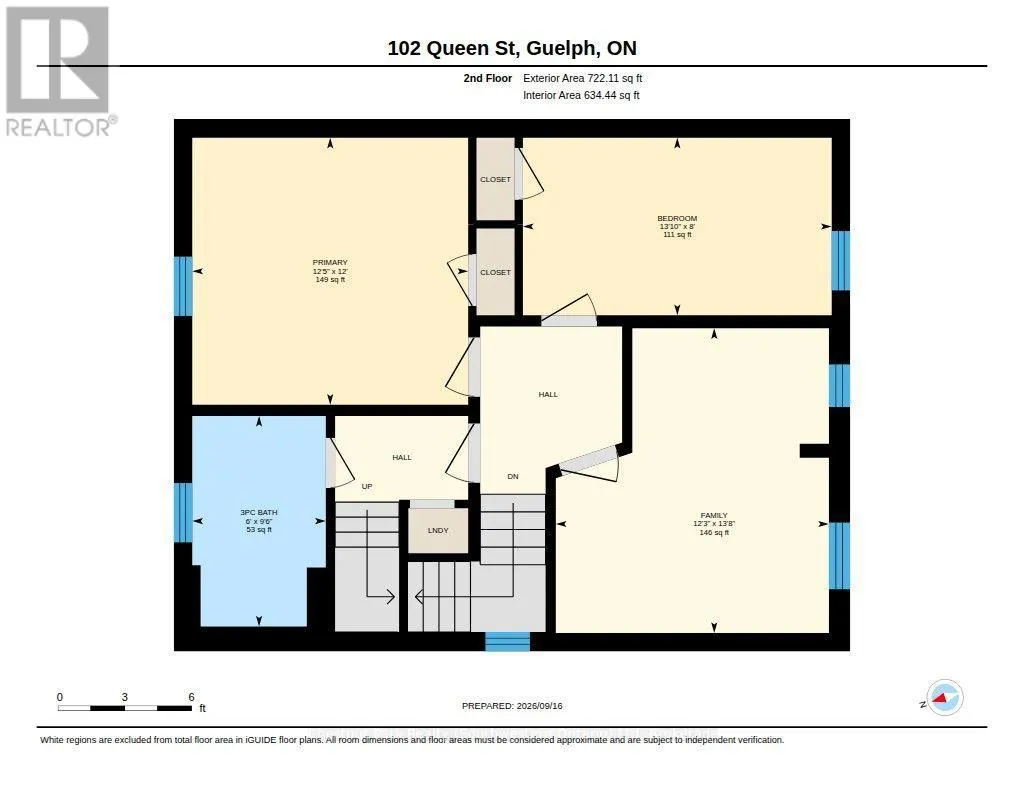
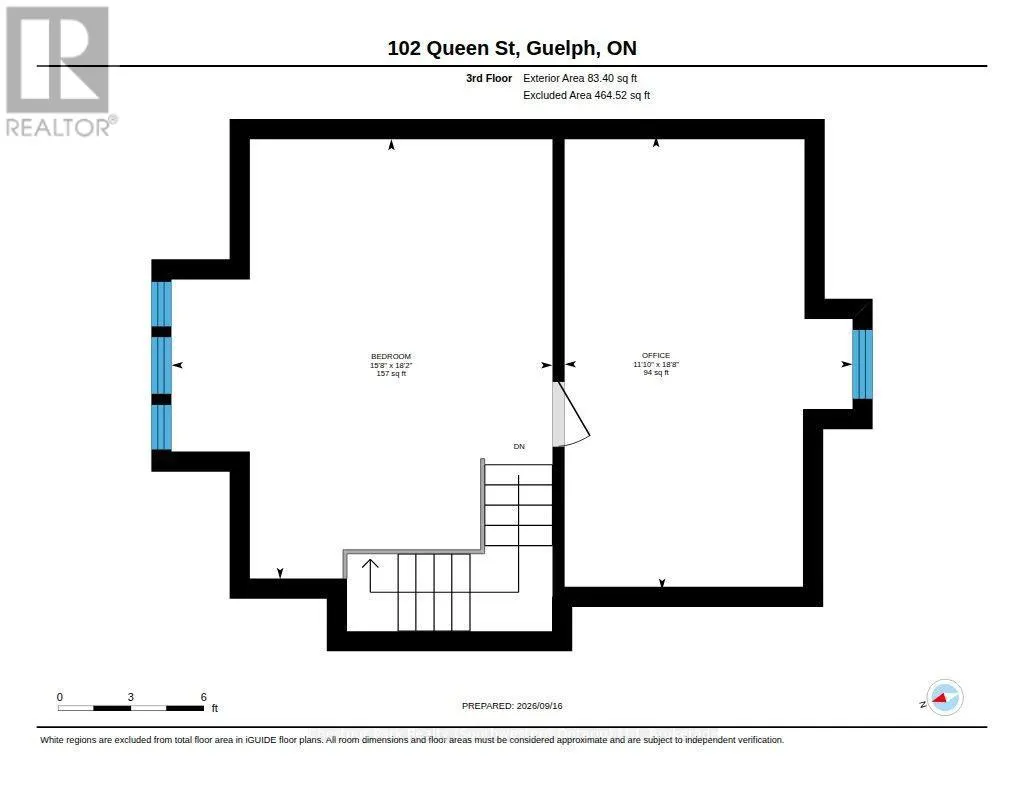
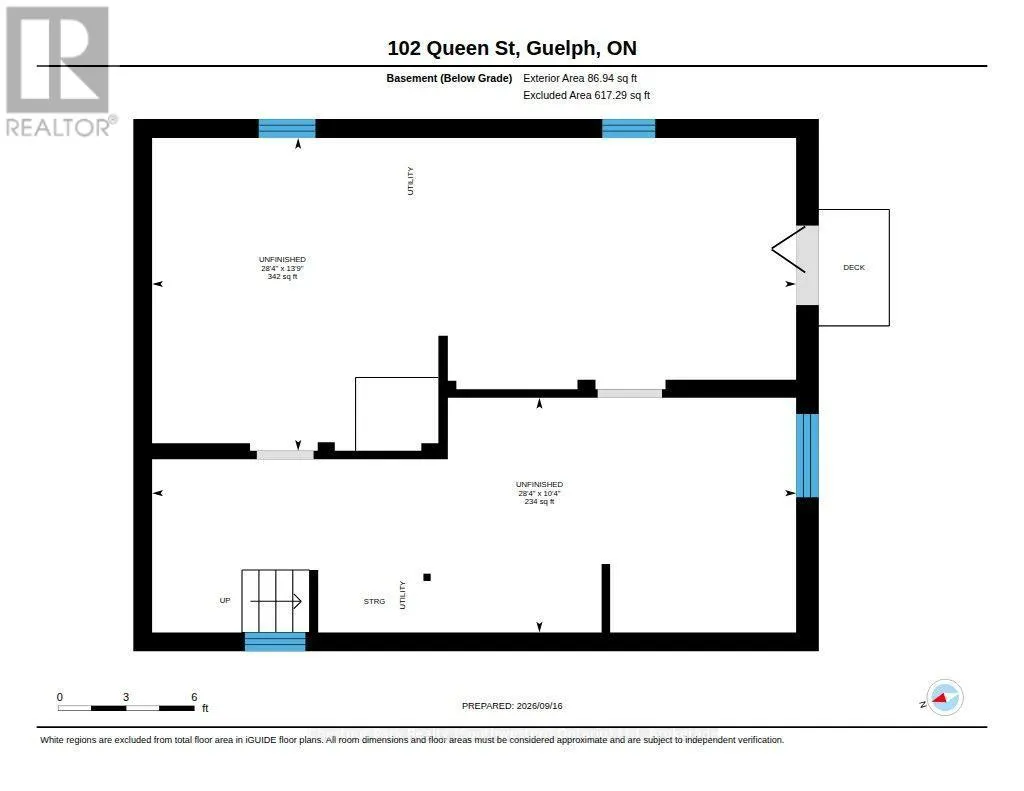
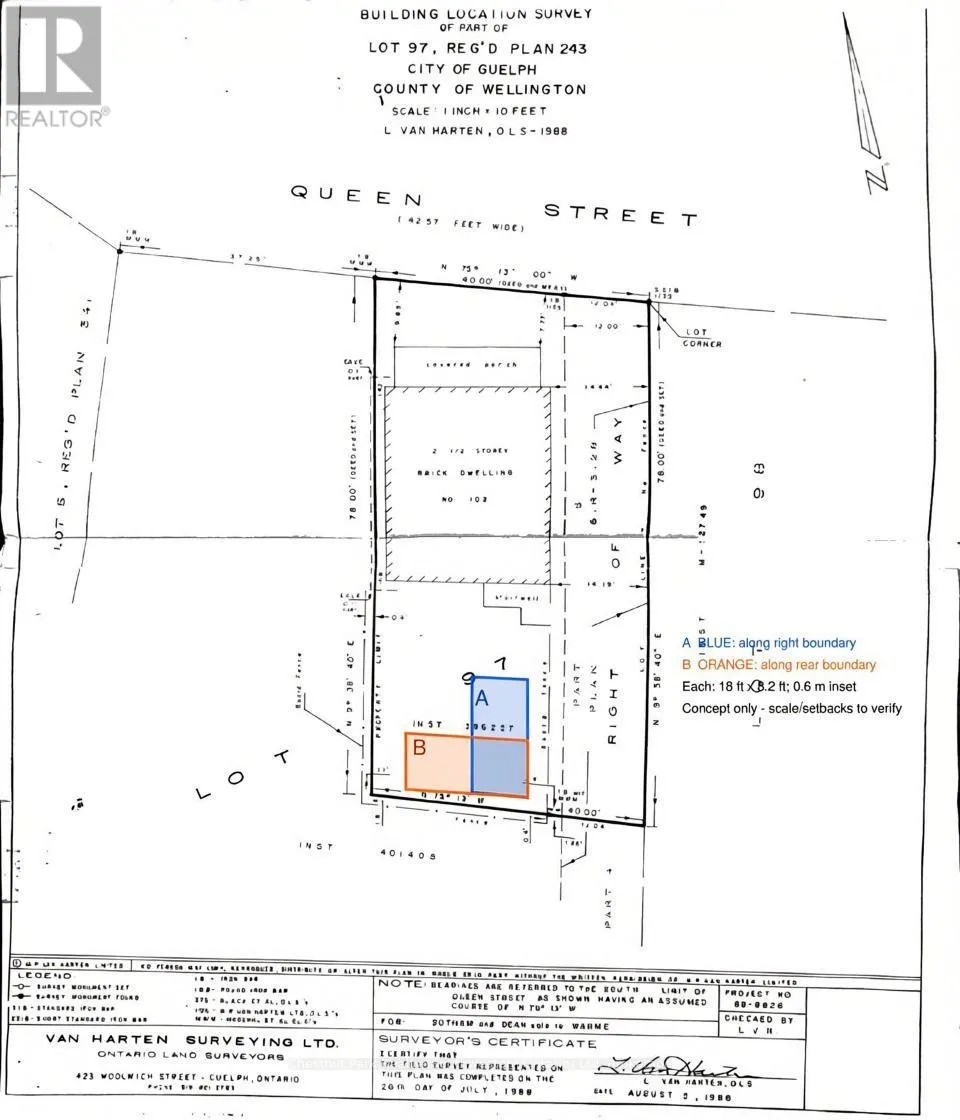
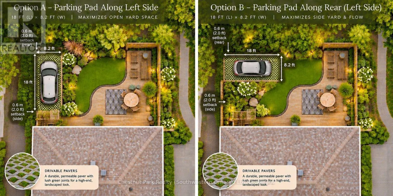
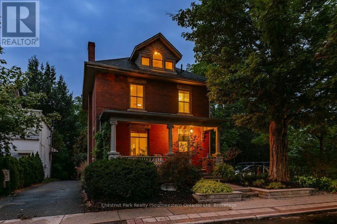
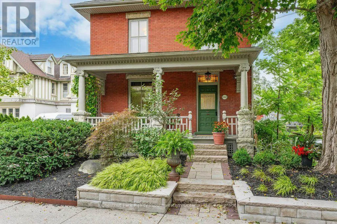
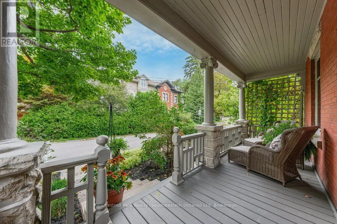
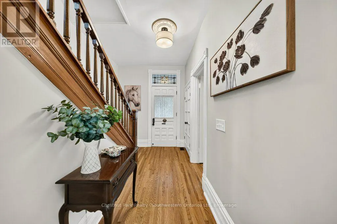
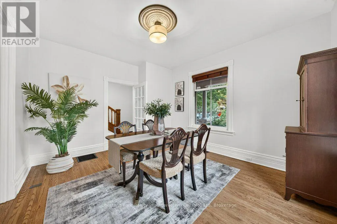
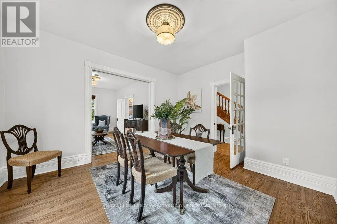
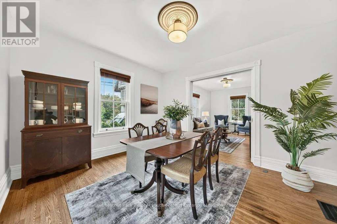
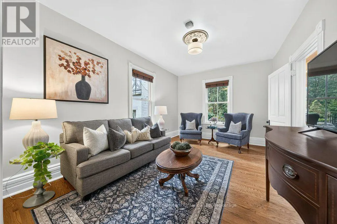
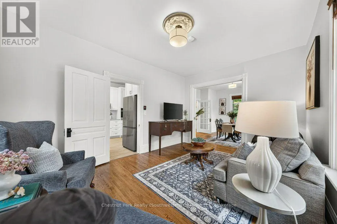
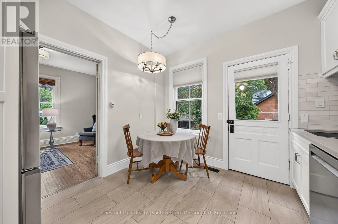
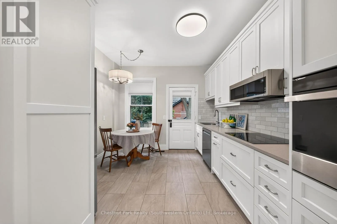
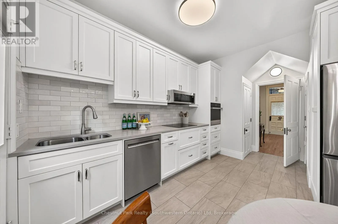
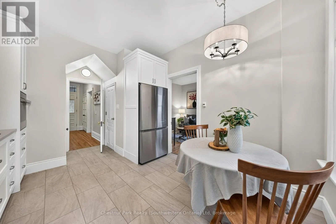
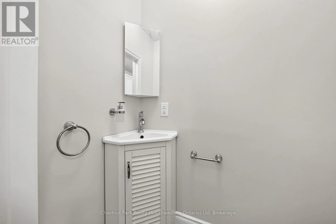
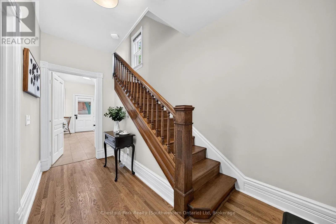
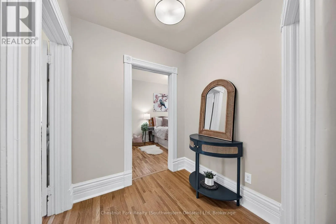
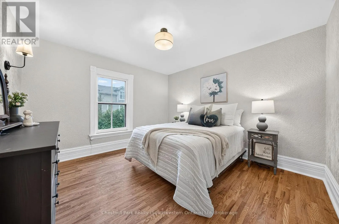
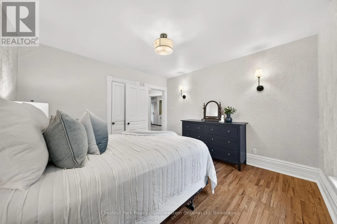
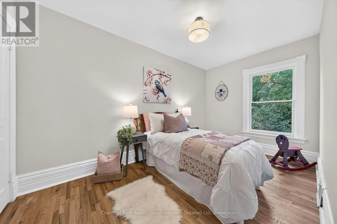
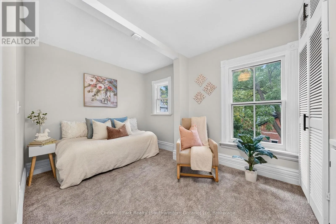
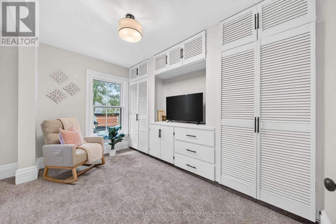
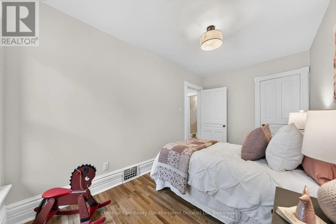
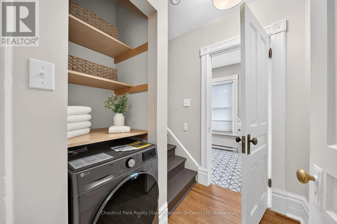
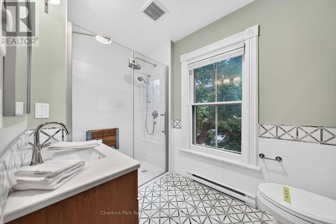
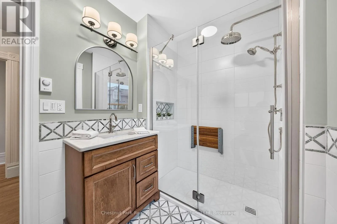
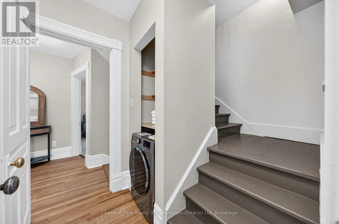
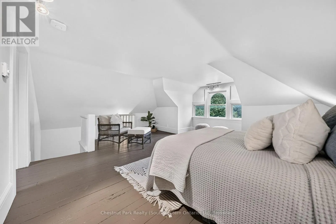
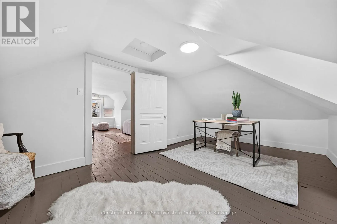
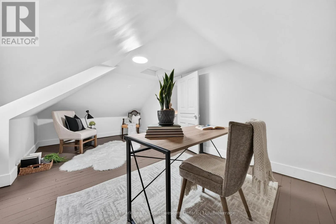
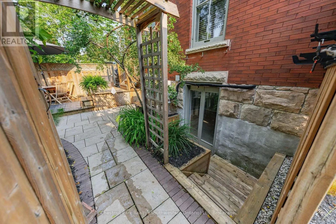
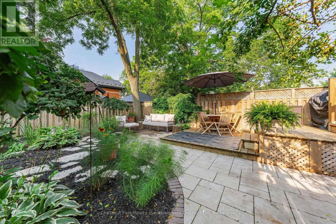
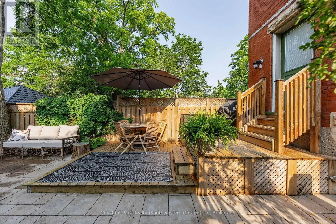
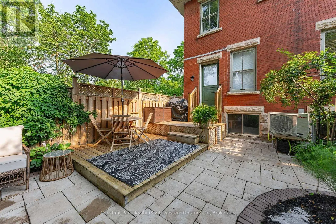
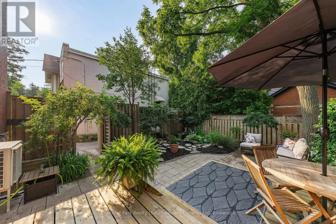
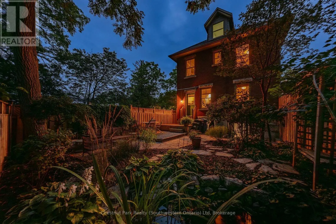
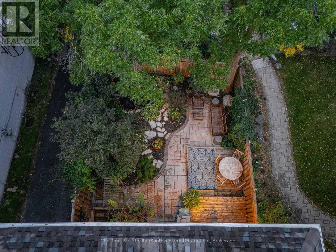
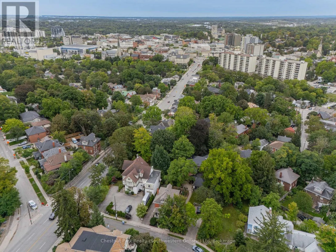
102 Queen St is a renovated character home filled with love by the same family for over 35 years. Tucked away on the quiet end of Queen St, minutes from St. George's Park, this home offers timeless warmth on a tree-lined street where neighbours know each other by name, and local favourites like With... the Grain bakery, river trails, and top-rated schools are a short stroll away. Your tour begins with an iconic front porch where you can sit and watch the world go by. Stepping inside the foyer, you are welcomed by the newer hardwood floors and fresh paint that can be found throughout most of the home. Head into the renovated eat-in kitchen, with quartz countertops, a tile backsplash, convection cooktop, wall oven, and an abundance of cabinetry. Off the kitchen, the bright, inviting living room features pocket doors to divide it from the formal dining room, offering sightlines from the front porch to the fully landscaped yard. An updated 2-piece bath (2023) conveniently completes this floor. Upstairs, you will find 3 spacious bedrooms, a new bath (2025) with a custom glass shower, and laundry. And the sunlit attic offers endless possibilities-a primary suite with a walk-in closet and ensuite, or a playroom and home office. The unfinished walk-up basement offers equal potential for a future in-law suite, rec room or home office with existing bathroom and laundry rough-ins. Classic charm paired with modern function encompasses what this home has to offer-with over $200K in recent updates including plumbing, a complete electrical overhaul with knob-and-tube removed, a roof (2020), and a newer furnace with heat pump AC (2025). The backyard is straight out of a magazine, with a pond, waterfall, lounge deck and privacy fencing. 24/7 street parking is always available plus there is space to add a driveway off the laneway, if needed. Minutes to downtown Guelph, great restaurants and coffee shops-this prime location is unbeatable. Walkable, move-in ready, charming and affordable. (id:10452)
Room Types
Bathroom
-
Dimensions 1.39 m x 0.81 m
12.12 sqft
Bathroom
-
Dimensions 2.88 m x 1.83 m
56.73 sqft
Bedroom 2
-
Dimensions 4.23 m x 2.43 m
110.64 sqft
Similar Properties (No results)
Listing courtesy of: Chestnut Park Realty (Southwestern Ontario) Ltd
This REALTOR.ca listing content is owned and licensed by REALTOR® members of The Canadian Real Estate Association.