50
$920,000 Sale
Listed 3 hours ago
22 RIPLEY CRESCENT
· 3+2
· 3.0
· 6
· 1500 - 2000
Key Facts
Key facts for 22 RIPLEY CRESCENT
Property Type
House
Parking
Garage: Yes, 6 parking
MLS #
X14174498
Size
1500 - 2000 sqft
Basement
Finished, N/A (Finished)
Listed on
-
Lot size
-
Tax
-
Days on Market
-
Year Built
-
Maintenance Fee
-

Description
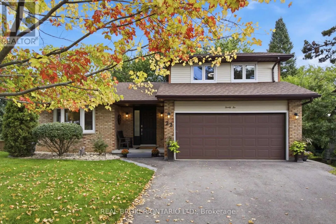
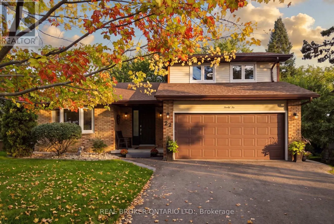
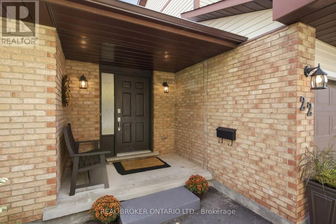
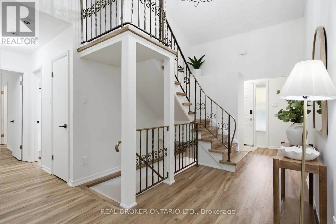
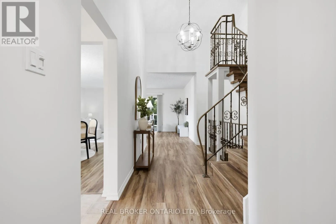
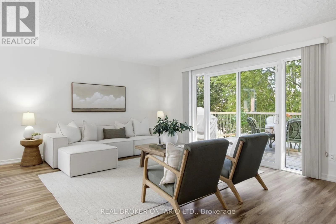
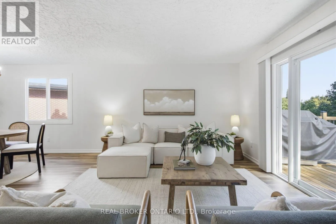
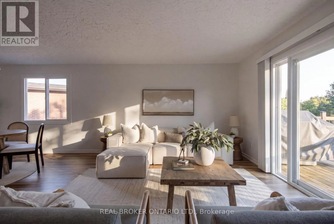
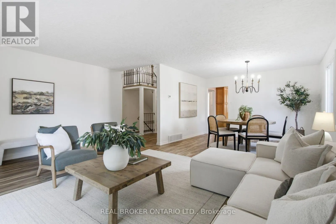
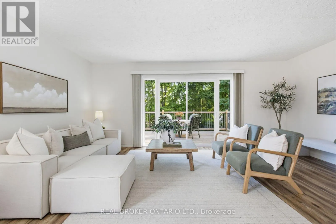
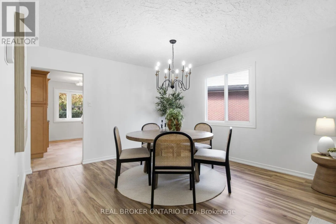
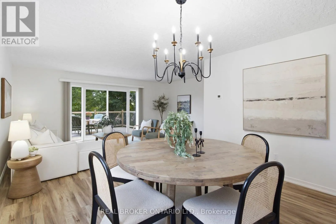
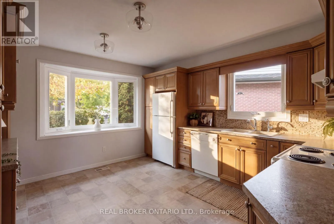
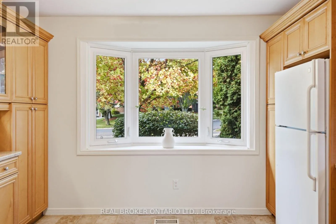
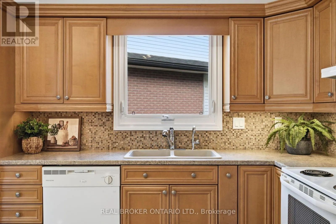
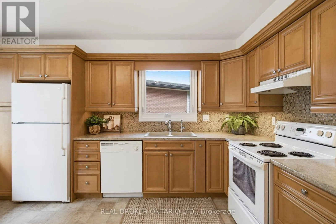
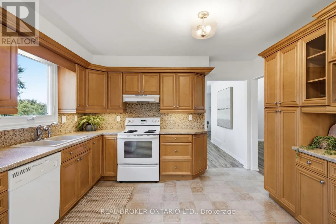
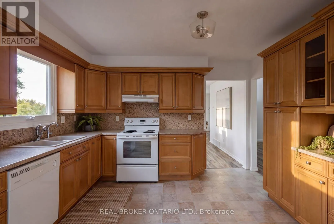
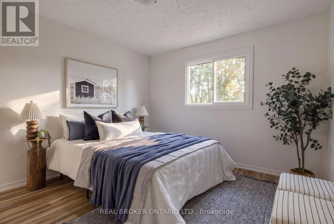
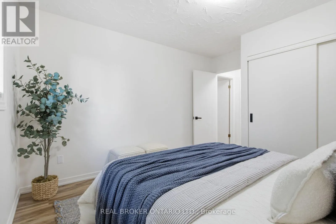
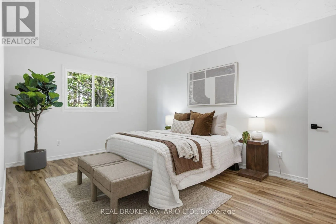
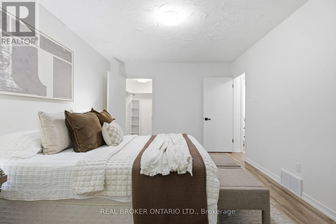
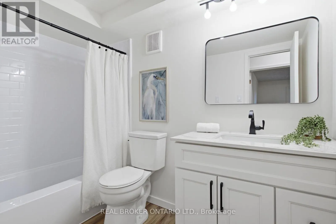
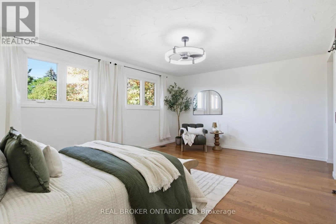
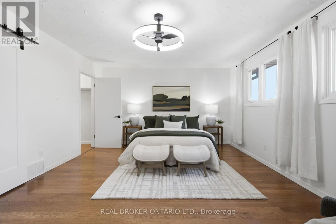
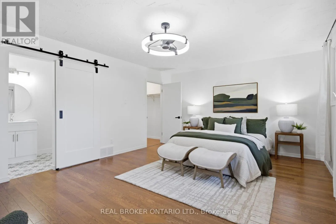
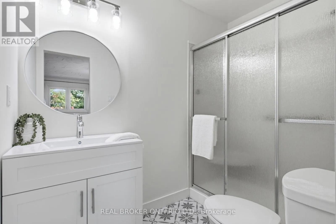
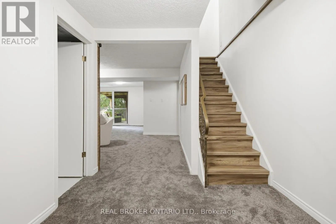
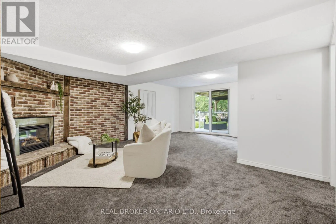
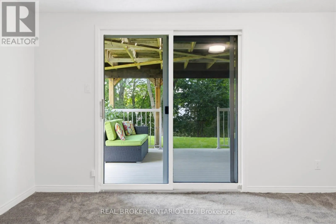
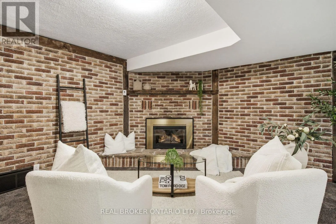
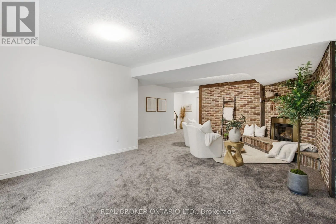
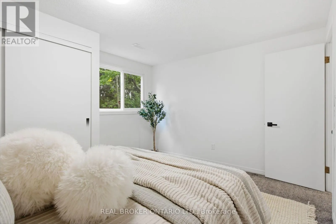
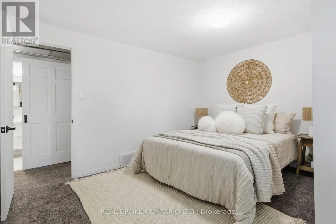
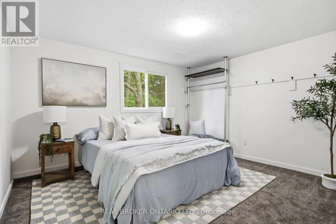
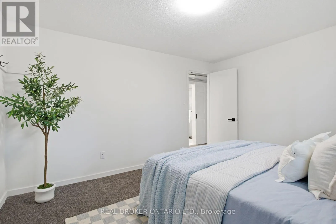
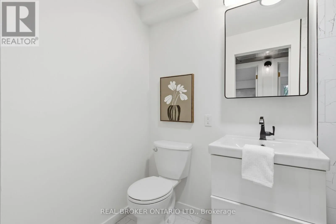
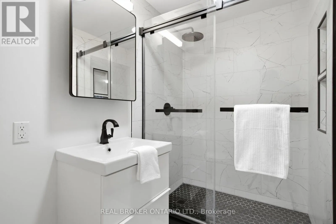
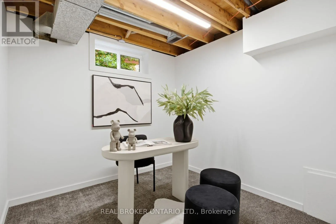
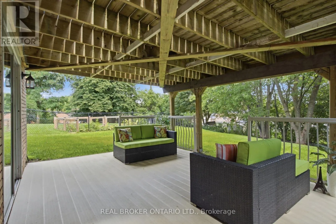
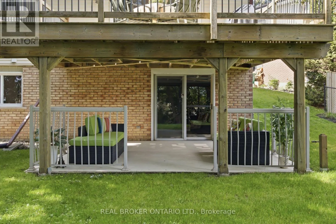
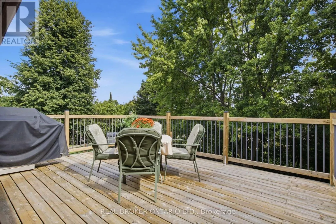
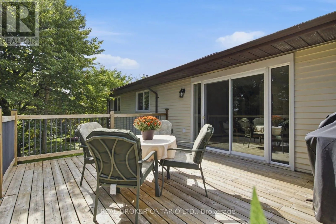
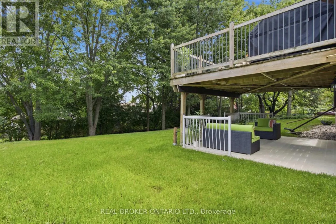
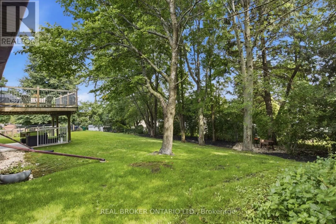
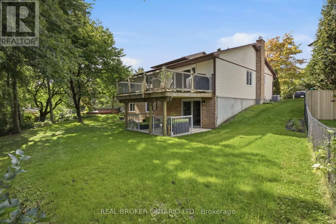
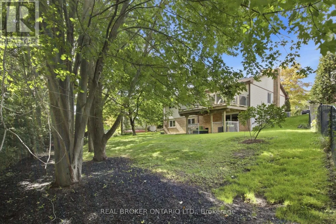
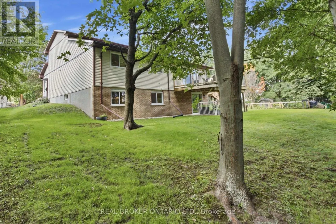
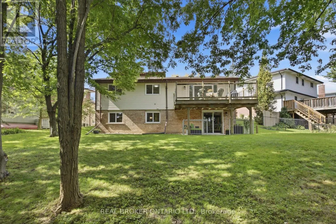
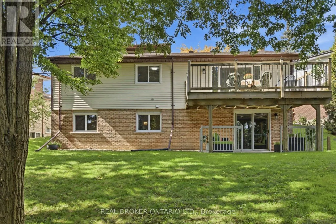
Welcome to 22 Ripley Crescent, a rare bungaloft in desirable Forest Heights offering 3,042 sq. ft. of finished living space, a walkout basement, and a beautifully landscaped pie-shaped lot surrounded by mature trees.Step inside to soaring vaulted ceilings and a dramatic wrought-iron staircase leadin...g to an open balcony landing. The bright dining room, highlighted by a statement chandelier, flows into the warm and inviting living room where sliding doors open to a private deck overlooking the backyard and breathtaking treescape. It is a peaceful setting for morning coffee, summer dinners, and entertaining.The unique layout offers exceptional flexibility. One of the main-floor bedrooms is comparable in size to a traditional primary suite and features a large walk-in closet, making it ideal for main-floor living, guests, or multi-generational families. A full bathroom is also located on the main level.Upstairs, the spacious primary suite feels like its own private retreat, complete with an ensuite and generous walk-in closet.With 5 bedrooms and 3 full bathrooms, there is room for family, guests, working from home, hobbies, or extended family. The finished walkout basement adds even more living space with a cozy gas fireplace, large rec room, office area, 2 additional bedrooms, full bathroom, laundry, storage, and direct access to the backyard.Lovingly maintained by its original owner, the home has seen extensive updates including Kitchen (2011), Roof (2015), A/C (2018), Water Heater (2022), Eavestroughs with Leaf Guard, Basement Bathroom & Carpet Reno (2024), Furnace, Water Softener & Asphalt Driveway (2025), Paint Throughout, Main Bathroom & Vinyl Flooring (2026), plus more.Complete with an attached 2-car garage and a quiet, family-friendly crescent location close to parks, schools, shopping, trails, and everyday amenities, 22 Ripley Crescent offers space, privacy, character, and a versatile layout that is hard to find. (id:10452)
Room Types
Bathroom
-
Dimensions 2.44 m x 1.52 m
39.92 sqft
Bathroom
-
Dimensions 2.69 m x 1.4 m
40.54 sqft
Bathroom
-
Dimensions 2.69 m x 1.5 m
43.43 sqft
Similar Properties (No results)
Listing courtesy of: REAL BROKER ONTARIO LTD.
This REALTOR.ca listing content is owned and licensed by REALTOR® members of The Canadian Real Estate Association.