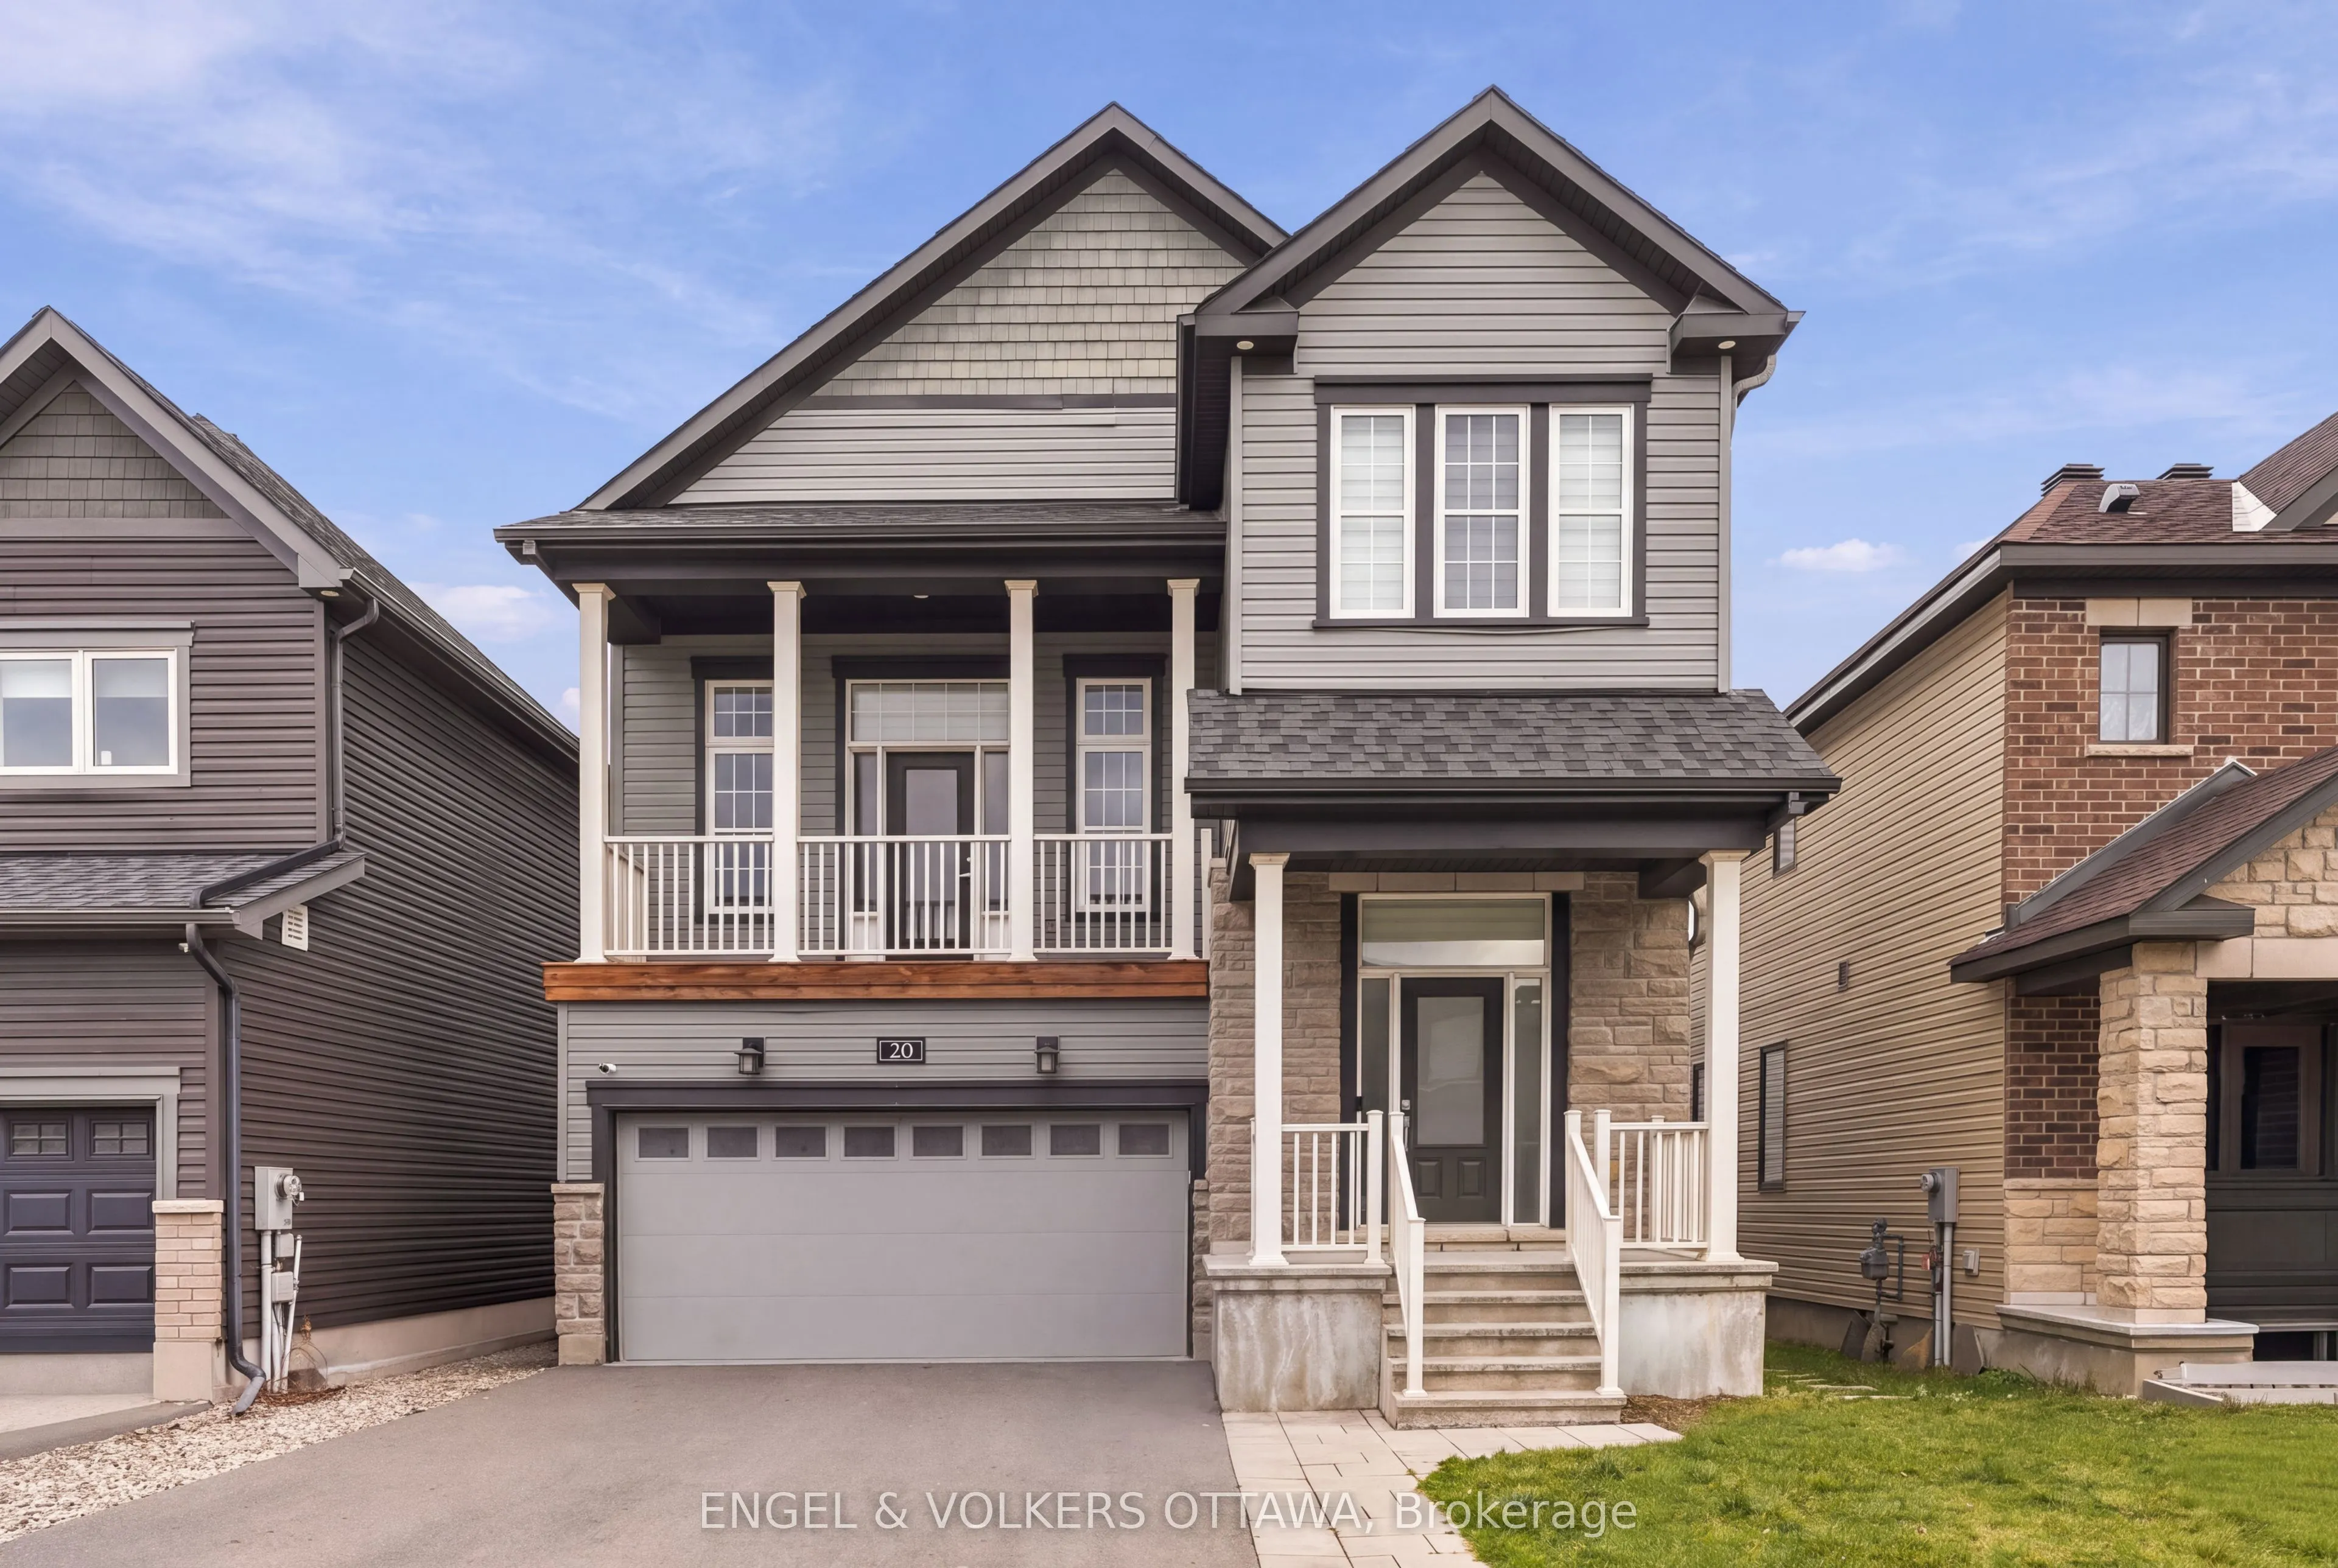
Welcome home, where elegance and comfort come together in a space that is both inviting and thoughtfully designed. This stunning 3-bed, 3-bath (additional rough-in in basement) residence blends timeless style with modern functionality, offering a layout that flows effortlessly from one space to the ...next. Expansive windows fill the home with natural light, highlighting the wood floors and refined finishes. The open living area is anchored by two distinct gathering spaces: a welcoming main living room and an impressive second-level family room. The main living space flows seamlessly into the kitchen, creating an effortless setting for everyday living and entertaining. Upstairs, the family room is a true showstopper, featuring 13-foot ceilings, a natural gas fire with an elegant tile surround and a balcony that creates an airy, elevated space. The kitchen is both stylish and highly functional, featuring a spacious island, generous work surfaces, and carefully curated details that elevate the space. Designed for tranquillity, the primary suite offers a walk-in closet and a spa-like 5-piece ensuite with a walk-in shower and a deep soaker tub. Two additional bedrooms provide convenience. Come experience the effortless elegance of this exceptional home; every detail is designed to be lived in and enjoyed.
Full Property Details
Interior
Bedrooms
3
Total Bedrooms
3
Washrooms
3
Square Footage
2000-2500 sqft
Basement
Full,Finished
Heating Source
Gas
Heating Fuel
Forced Air
Air Conditioning
Central Air
Family Room
Yes
Kitchens
1
Total Kitchens
1
Fireplace Features
Yes
Bedrooms
3
Total Bedrooms
3
Washrooms
3
Square Footage
2000-2500 sqft
Basement
Full,Finished
Heating Source
Gas
Heating Fuel
Forced Air
Air Conditioning
Central Air
Family Room
Yes
Kitchens
1
Total Kitchens
1
Fireplace Features
Yes
Exterior
Depth
91.86
Front
36.09
Lot Size
36 x 91.86 ft
Pool
None
Parking Spaces
4
Total Parking Spaces
6.00
Parking Description
Attached
Garage Spaces
2
Depth
91.86
Front
36.09
Lot Size
36 x 91.86 ft
Pool
None
Parking Spaces
4
Total Parking Spaces
6.00
Parking Description
Attached
Garage Spaces
2
Building Description
Style
2-Storey
Home Type
House
Subtype
Detached
Property Orientation
East
Exterior Finish
Vinyl Siding,Brick Front
Sewers
Sewer
Water Supply
Municipal
Possession Date
No Data
Style
2-Storey
Home Type
House
Subtype
Detached
Property Orientation
East
Exterior Finish
Vinyl Siding,Brick Front
Sewers
Sewer
Water Supply
Municipal
Possession Date
No Data
Community
Community
Kanata Lakes/Heritage Hills
Community
Kanata Lakes/Heritage Hills
Taxes & Fees
Taxes
$6,843.90 /yr
Tax Year
2026
Occupancy
Owner
Taxes
$6,843.90 /yr
Tax Year
2026
Occupancy
Owner
Similar Properties(No results)
Mortgage Calculator
Calculate your estimated monthly mortgage payment
Price
$1,050,000
$
%
%
Monthly payment
By clicking Save, we will calculate your estimated mortgage for all properties using the saved values (down payment percentage, interest rate, and amortization).
The accuracy and applicability of this calculator are not guaranteed.