Sign In or Create a Free Account to see full details of this property
Key Facts
Key facts for 731 Ludgate Court
Property Type
House, 2-Storey
Parking
Attached 2 garage, 4 parking
MLS #
X14194254
Size
2000-2500 sqft
Basement
Full
Listed on
2026-11-19
Lot size
60 x 102.56
Tax
$7,116.09 /yr
Days on Market
0
Approximate Age
-
Maintenance Fee
-
Description
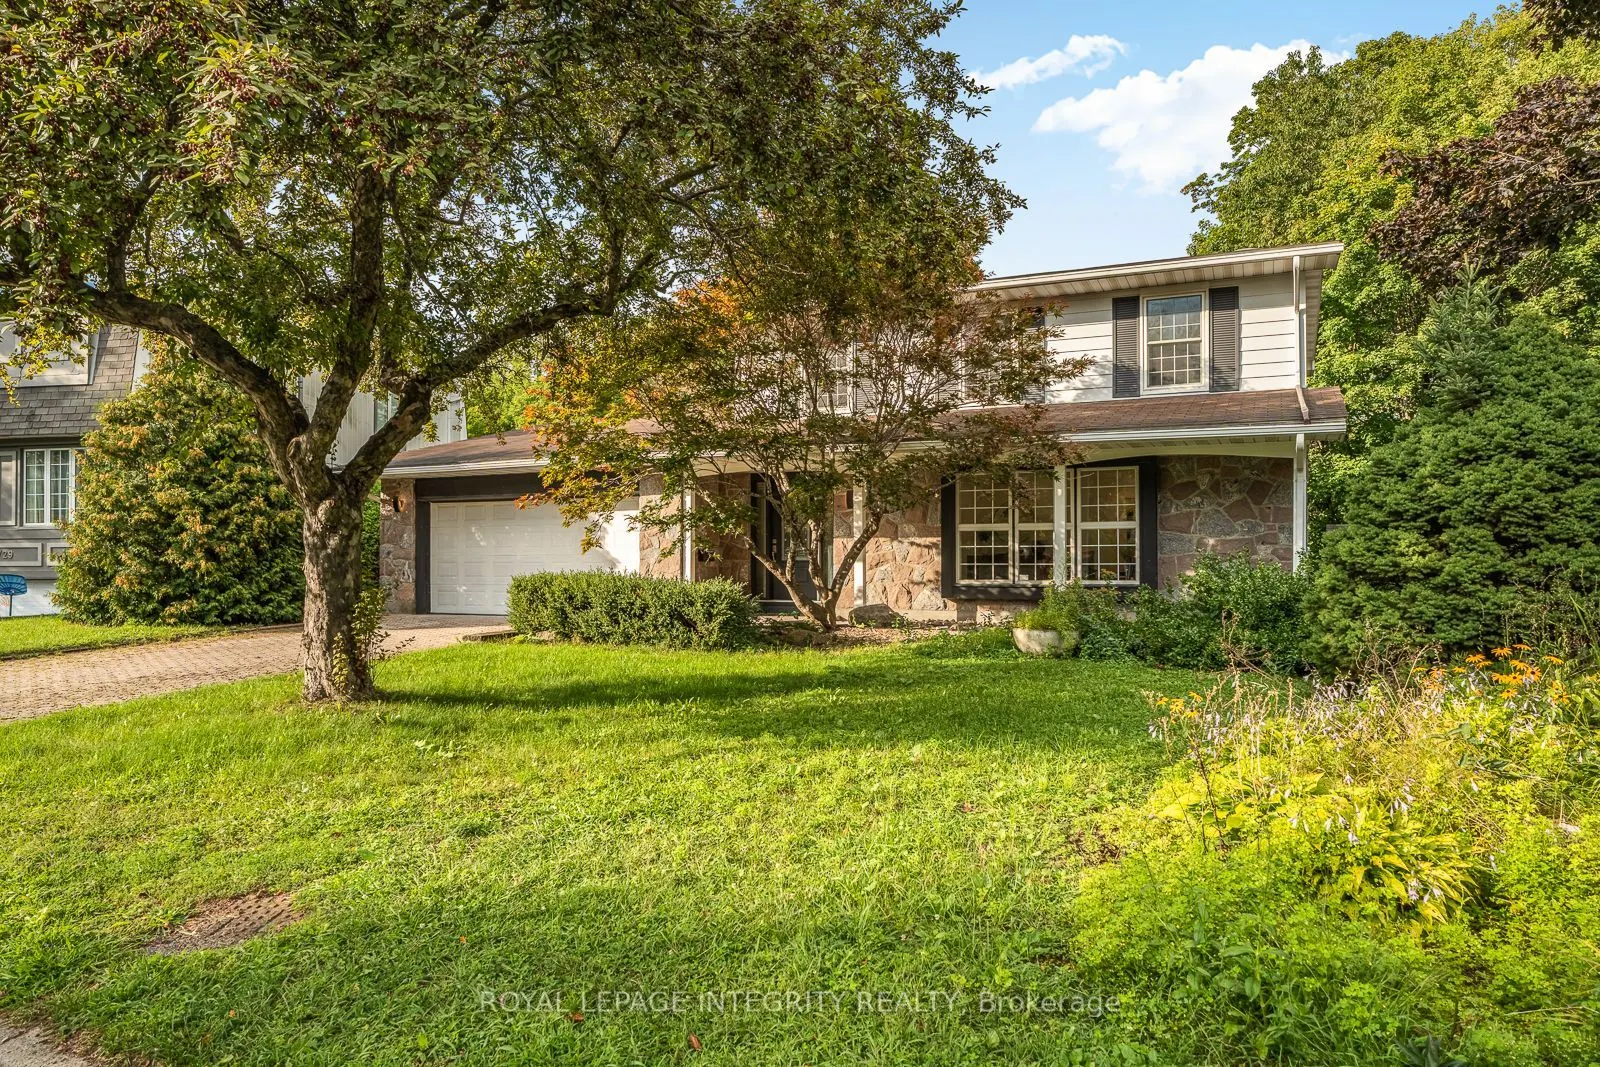
A private ravine lot, a quiet court and a top-to-bottom renovation come together at 731 Ludgate Court. Set in the heart of Beacon Hill North, this four-bedroom home features hardwood floors, updated lighting and generous living and dining rooms. Recent updates include a brand-new furnace, and an ESA... electrical certificate is available. At the heart of the home, the renovated kitchen pairs quartz countertops and two-tone cabinetry with a large center island, farmhouse sink and stainless steel appliances. It opens to a family room with a fireplace and large windows overlooking the backyard. Step through the patio doors onto the expansive deck, where mature trees and the ravine create a private setting for outdoor dining or a quiet morning coffee. Upstairs, the spacious primary bedroom has a private ensuite, and three additional bedrooms offer flexibility for family, guests or a home office. The fully finished basement adds a large recreation room and a bathroom. A renovated laundry room and an oversized double garage round out the home. Enjoy easy access to the Ottawa River pathways, parks, LRT, shopping, NRC, CSIS and CSE, with Colonel By Secondary School nearby.
Full Property Details
Interior
Bedrooms
4
Total Bedrooms
4
Washrooms
3
Square Footage
2000-2500 sqft
Basement
Full
Heating Source
Gas
Heating Fuel
Forced Air
Air Conditioning
Central Air
Family Room
Yes
Kitchens
1
Total Kitchens
1
Fireplace Features
Yes
Bedrooms
4
Total Bedrooms
4
Washrooms
3
Square Footage
2000-2500 sqft
Basement
Full
Heating Source
Gas
Heating Fuel
Forced Air
Air Conditioning
Central Air
Family Room
Yes
Kitchens
1
Total Kitchens
1
Fireplace Features
Yes
Exterior
Depth
102.56
Front
60.0
Lot Size
60 x 102.56 ft
Pool
None
Parking Spaces
4
Total Parking Spaces
6.00
Parking Description
Attached
Garage Spaces
2
Depth
102.56
Front
60.0
Lot Size
60 x 102.56 ft
Pool
None
Parking Spaces
4
Total Parking Spaces
6.00
Parking Description
Attached
Garage Spaces
2
Building Description
Style
2-Storey
Home Type
House
Subtype
Detached
Property Orientation
North
Exterior Finish
Stone,Other
Sewers
Sewer
Water Supply
Municipal
Possession Date
12/1/2026
Style
2-Storey
Home Type
House
Subtype
Detached
Property Orientation
North
Exterior Finish
Stone,Other
Sewers
Sewer
Water Supply
Municipal
Possession Date
12/1/2026
Community
Community
Beaconwood
Community
Beaconwood
Taxes & Fees
Taxes
$7,116.09 /yr
Tax Year
2026
Occupancy
Vacant
Taxes
$7,116.09 /yr
Tax Year
2026
Occupancy
Vacant
Room Types
Bedroom
-
Dimensions 11.32 x 9.65 feet
109.24 sqft
Bedroom
-
Dimensions 13.32 x 9.97 feet
132.8 sqft
Dining Room
-
Dimensions 11.22 x 9.32 feet
104.57 sqft
Family Room
-
Dimensions 20.31 x 10.24 feet
207.97 sqft
Kitchen
-
Dimensions 12.14 x 8.23 feet
99.91 sqft
Laundry
-
Dimensions 3.28 x 3.28 feet
10.76 sqft
Living Room
-
Dimensions 21.82 x 3.94 feet
85.97 sqft
Primary Bedroom
-
Dimensions 18.24 x 11.75 feet
214.32 sqft
Recreation
-
Dimensions 21.23 x 10.5 feet
222.92 sqft
Similar Properties(No results)
Mortgage Calculator
Calculate your estimated monthly mortgage payment
Price
$1,279,880
$
%
%
Monthly payment
By clicking Save, we will calculate your estimated mortgage for all properties using the saved values (down payment percentage, interest rate, and amortization).
The accuracy and applicability of this calculator are not guaranteed.