Sign In or Create a Free Account to see full details of this property
Key Facts
Key facts for 12 Robert Street
Property Type
House, Bungalow
Parking
Attached 2 garage, 9 parking
MLS #
X14194258
Size
2000-2500 sqft
Basement
Finished
Listed on
2026-11-19
Lot size
100 x 210.0
Tax
$7,954 /yr
Days on Market
0
Approximate Age
-
Maintenance Fee
-
Description
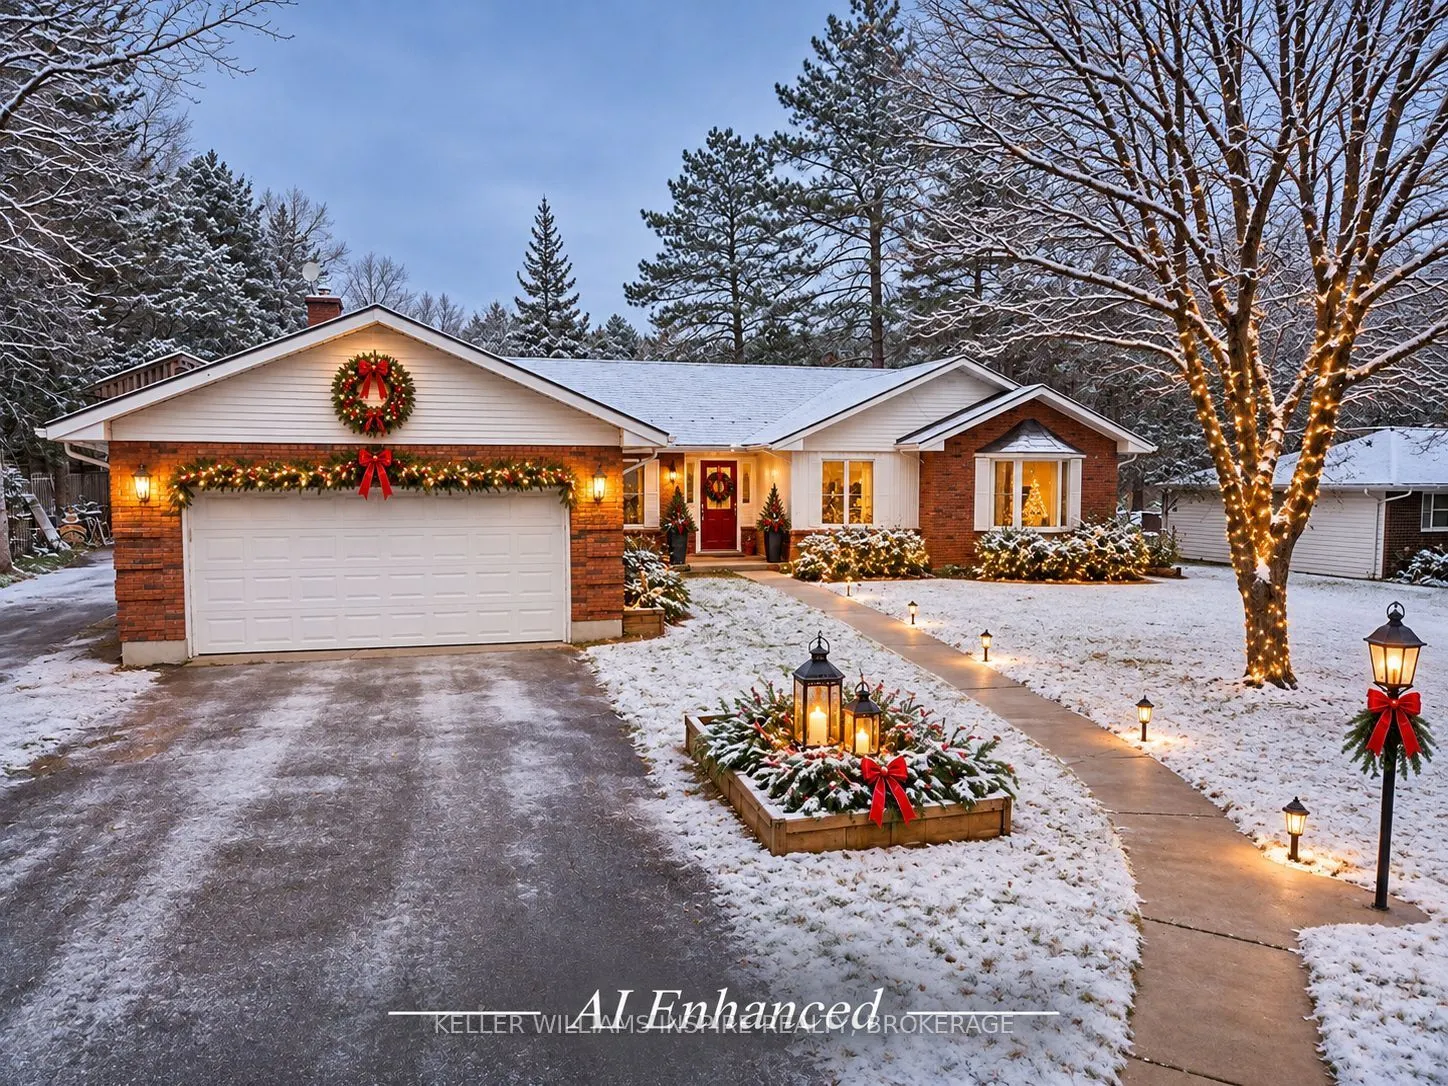
If the workspace matters as much as the house, 12 Robert Street in Sundridge is the one. The massive shop and the heated four-season studio are the heart of this property - and the comfortable home comes with them.The shop is built for real work: big enough for a hoist, fully wired with 220-amp serv...ice and a separate 110-volt breaker panel, with room for indoor RV storage, your toys, and your tools. Mechanically inclined? This is the space you've been looking for.The heated studio is a bright workspace of its own, separate from the house, that works through all four seasons - ideal for a craftsperson, an artist, or anyone who needs a dedicated place to create, away from the living space.And the home itself holds up its end: 3 bedrooms, 2 full bathrooms and a powder room, with a partially finished basement that gives you even more room to gather and entertain.Set on just under half an acre, the driveway parks at least nine vehicles, and you can come in through the double garage, the front door, or the sliding doors off the back deck. You're within walking distance of Lake Bernard and the arena, with the grocery store, bank, post office, library, pharmacy, and elementary school nearby. This is more than a home - it is the space you have been looking for!
Full Property Details
Interior
Bedrooms
3
Total Bedrooms
3
Washrooms
3
Square Footage
2000-2500 sqft
Basement
Finished
Heating Source
Gas
Heating Fuel
Forced Air
Air Conditioning
Central Air
Family Room
Yes
Kitchens
1
Total Kitchens
1
Fireplace Features
Yes
Bedrooms
3
Total Bedrooms
3
Washrooms
3
Square Footage
2000-2500 sqft
Basement
Finished
Heating Source
Gas
Heating Fuel
Forced Air
Air Conditioning
Central Air
Family Room
Yes
Kitchens
1
Total Kitchens
1
Fireplace Features
Yes
Exterior
Depth
210.0
Front
100.0
Driveway
Private Double
Lot Size
100 x 210.0 ft
Pool
None
Parking Spaces
9
Total Parking Spaces
11.00
Parking Description
Attached
Garage Spaces
2
Depth
210.0
Front
100.0
Driveway
Private Double
Lot Size
100 x 210.0 ft
Pool
None
Parking Spaces
9
Total Parking Spaces
11.00
Parking Description
Attached
Garage Spaces
2
Building Description
Style
Bungalow
Home Type
House
Subtype
Detached
Property Orientation
North
Exterior Finish
Brick,Vinyl Siding
Sewers
Sewer
Water Supply
Well
Possession Date
12/30/2026
Style
Bungalow
Home Type
House
Subtype
Detached
Property Orientation
North
Exterior Finish
Brick,Vinyl Siding
Sewers
Sewer
Water Supply
Well
Possession Date
12/30/2026
Community
Community
Sundridge
Community
Sundridge
Taxes & Fees
Taxes
$7,954 /yr
Tax Year
2026
Occupancy
Owner
Taxes
$7,954 /yr
Tax Year
2026
Occupancy
Owner
Room Types
Bedroom 2
-
Dimensions 14.5 x 12.11 feet
175.6 sqft
Bedroom 3
-
Dimensions 12.5 x 1.05 feet
13.12 sqft
Dining Room
-
Dimensions 12.04 x 10.27 feet
123.65 sqft
Family Room
W/O To Deck, Gas Fireplace, Overlooks Backyard
Dimensions 23.92 x 11.78 feet
281.78 sqft
Kitchen
Eat-in Kitchen, Large Window
Dimensions 16.54 x 10.14 feet
167.72 sqft
Laundry
Access To Garage
Dimensions 11.19 x 6.99 feet
78.22 sqft
Living Room
Broadloom
Dimensions 17.72 x 12.96 feet
229.65 sqft
Office
-
Dimensions 16.57 x 9.35 feet
154.93 sqft
Other
Partly Finished
Dimensions 23.03 x 10.27 feet
236.52 sqft
Primary Bedroom
Ensuite Bath, Walk-In Closet(s)
Dimensions 15.65 x 11.09 feet
173.56 sqft
Recreation
-
Dimensions 23.1 x 15.52 feet
358.51 sqft
Recreation
Gas Fireplace
Dimensions 31.3 x 27.56 feet
862.63 sqft
Similar Properties(No results)
Mortgage Calculator
Calculate your estimated monthly mortgage payment
Price
$559,900
$
%
%
Monthly payment
By clicking Save, we will calculate your estimated mortgage for all properties using the saved values (down payment percentage, interest rate, and amortization).
The accuracy and applicability of this calculator are not guaranteed.