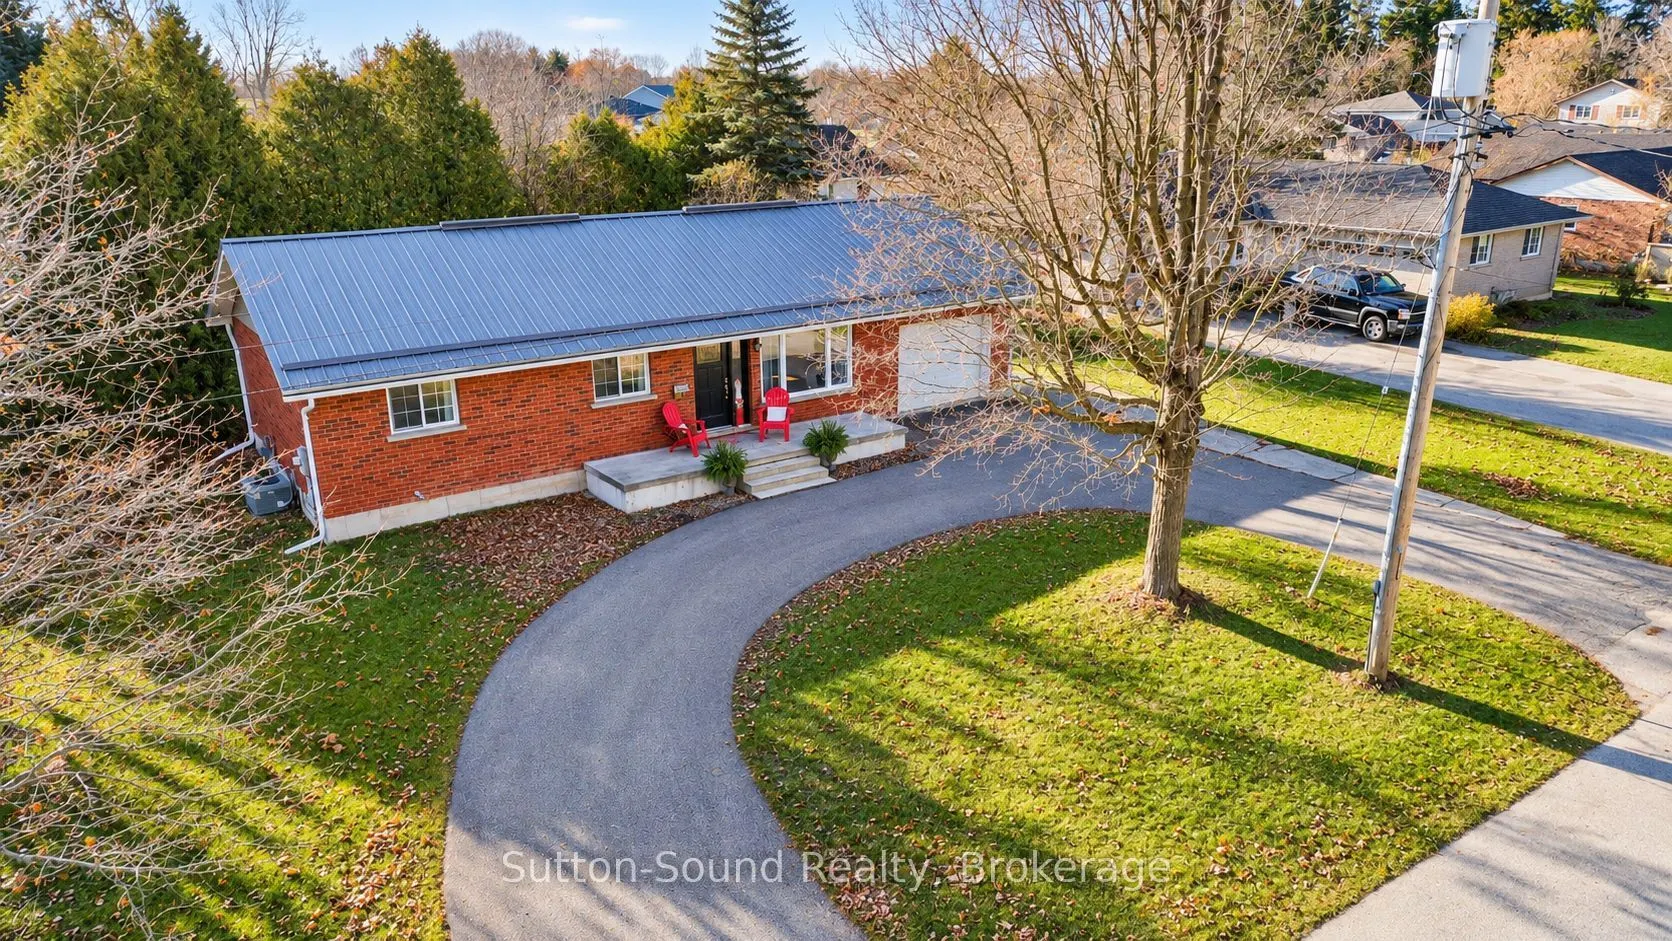
Easy Living, Small-Town Charm & Plenty of Space to Call Home! Welcome to this well-built, beautifully maintained brick bungalow in the welcoming community of Tara! Offering the perfect combination of comfort, convenience and low-maintenance living, this 3-bedroom, 2-bathroom home is an ideal choice ...for families, downsizers or anyone looking to enjoy the ease of small-town living. From the moment you arrive, you'll appreciate the inviting curb appeal, highlighted by a newer metal roof, circular paved driveway, spacious concrete front porch and attached single-car garage. Step inside to discover a warm and welcoming interior featuring hardwood and tile flooring, updated bathrooms and a practical layout designed for everyday comfort. The updated galley kitchen offers plenty of functionality and flows into a bright dining area, where patio doors lead to the back deck and backyard - perfect for summer barbecues, morning coffee or simply relaxing outdoors. Three comfortable bedrooms, including the primary, are conveniently located on the main level, offering the potential for easy, single-level living. Need more room to spread out? The spacious lower level delivers! A large family room and recreation area provides the perfect space for movie nights, entertaining or a place for the kids to unwind. Generous storage rooms offer plenty of space to keep everything organized and tucked away. Additional features include efficient central air conditioning, gas furnace, an owned hot water tank (2022) and a convenient rear garage door providing direct access to the backyard. Located in the friendly small town of Tara, close to local parks and community amenities, this home offers the relaxed lifestyle you've been looking for without sacrificing space or convenience.
Full Property Details
Interior
Bedrooms
3
Total Bedrooms
3
Washrooms
2
Square Footage
700-1100 sqft
Basement
Full
Heating Source
Gas
Heating Fuel
Forced Air
Air Conditioning
Central Air
Family Room
Yes
Kitchens
1
Total Kitchens
1
Fireplace Features
No
Bedrooms
3
Total Bedrooms
3
Washrooms
2
Square Footage
700-1100 sqft
Basement
Full
Heating Source
Gas
Heating Fuel
Forced Air
Air Conditioning
Central Air
Family Room
Yes
Kitchens
1
Total Kitchens
1
Fireplace Features
No
Exterior
Depth
107.11
Front
80.53
Driveway
Circular Drive
Lot Size
81 x 107.11 ft
Pool
None
Waterfront
None
Parking Spaces
4
Total Parking Spaces
5.00
Parking Description
Attached
Garage Spaces
1
Depth
107.11
Front
80.53
Driveway
Circular Drive
Lot Size
81 x 107.11 ft
Pool
None
Waterfront
None
Parking Spaces
4
Total Parking Spaces
5.00
Parking Description
Attached
Garage Spaces
1
Building Description
Style
Bungalow
Home Type
House
Subtype
Detached
Property Orientation
North
Exterior Finish
Brick
Sewers
Sewer
Water Supply
Municipal
Possession Date
12/1/2026
Style
Bungalow
Home Type
House
Subtype
Detached
Property Orientation
North
Exterior Finish
Brick
Sewers
Sewer
Water Supply
Municipal
Possession Date
12/1/2026
Community
Community
Arran-Elderslie
Community
Arran-Elderslie
Taxes & Fees
Taxes
$3,209 /yr
Tax Year
2025
Occupancy
Vacant
Taxes
$3,209 /yr
Tax Year
2025
Occupancy
Vacant
Similar Properties(No results)
Mortgage Calculator
Calculate your estimated monthly mortgage payment
Price
$485,000
$
%
%
Monthly payment
By clicking Save, we will calculate your estimated mortgage for all properties using the saved values (down payment percentage, interest rate, and amortization).
The accuracy and applicability of this calculator are not guaranteed.