Sign In or Create a Free Account to see full details of this property
Key Facts
Key facts for 3771 Riva Avenue
Property Type
Townhome, 2-Storey
Parking
Built-In 2 garage, 4 parking
MLS #
N14176080
Size
1500-2000 sqft
Basement
None
Listed on
2026-11-12
Lot size
20 x 68.0
Tax
-
Days on Market
0
Approximate Age
0-5
Maintenance Fee
-
Common Elements
Description
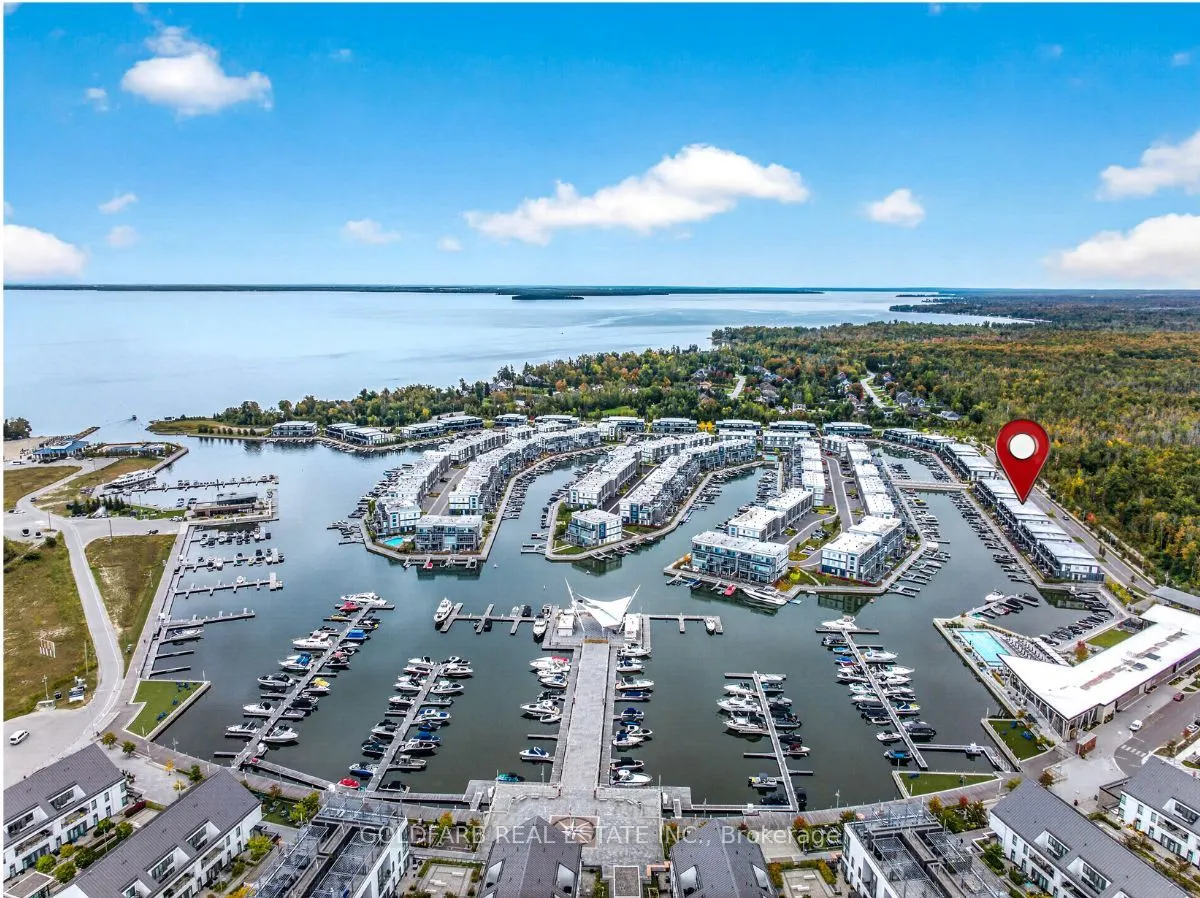
Available as of mid-January 2027 for short-term stays of one month or longer. Not offered as a long-term lease. Enjoy easy waterfront living at Friday Harbour Resort in this beautifully upgraded three-bedroom Marina Townhome, set along the Lake Club marina channel just three blocks from the Lake Clu...b. Wake up to morning sunshine and views up the channel toward the Boardwalk, while the nature preserve behind the home gives two of the bedrooms a quiet, green outlook. The Lake Club, Boardwalk, restaurants, shops and amenities are all an easy stroll away, so the car can stay parked.Inside, the home is designed to be comfortable and low-maintenance. Heated floors keep the main level warm underfoot on cool mornings, and waterproof flooring throughout means no worries about wet feet coming in from the dock or the beach. Sound-dampening doors keep bedrooms quiet, and blackout blinds upstairs make for restful sleep. On the main floor, motorized shades let you control sunlight and privacy at the touch of a button.The kitchen makes everyday cooking simple, with soft-close cabinetry, plenty of pull-out storage and a built-in waste station that keeps counters clear. Bathrooms are finished in easy-care stone and tile. Bright recessed lighting, a smart thermostat and wiring for fast internet and home audio make it easy to settle in, work from home or stream your favourite music.Step outside to the marina channel and dock, with power, fresh water and lighting right at the water's edge. From morning coffee in the sun to an evening walk along the Boardwalk or an afternoon on the water, this home makes it easy to enjoy everything Friday Harbour has to offer.
Full Property Details
Interior
Bedrooms
3
Total Bedrooms
3
Washrooms
3
Square Footage
1500-2000 sqft
Basement
None
Heating Source
Other
Heating Fuel
Forced Air
Air Conditioning
Central Air
Family Room
No
Kitchens
1
Total Kitchens
1
Fireplace Features
No
Bedrooms
3
Total Bedrooms
3
Washrooms
3
Square Footage
1500-2000 sqft
Basement
None
Heating Source
Other
Heating Fuel
Forced Air
Air Conditioning
Central Air
Family Room
No
Kitchens
1
Total Kitchens
1
Fireplace Features
No
Exterior
Depth
68.0
Front
20.0
Driveway
Private
Lot Size
20 x 68.0 ft
Pool
None
Waterfront
Direct
Parking Spaces
4
Total Parking Spaces
4.00
Parking Description
Built-In
Garage Spaces
2
Depth
68.0
Front
20.0
Driveway
Private
Lot Size
20 x 68.0 ft
Pool
None
Waterfront
Direct
Parking Spaces
4
Total Parking Spaces
4.00
Parking Description
Built-In
Garage Spaces
2
Building Description
Style
2-Storey
Home Type
Townhome
Subtype
Att/Row/Townhouse
Year Built
0-5
Property Orientation
East
Exterior Finish
Brick,Other
Sewers
Sewer
Water Supply
Municipal
Possession Date
1/16/2027
Style
2-Storey
Home Type
Townhome
Subtype
Att/Row/Townhouse
Year Built
0-5
Property Orientation
East
Exterior Finish
Brick,Other
Sewers
Sewer
Water Supply
Municipal
Possession Date
1/16/2027
Community
Community
Rural Innisfil
Community
Rural Innisfil
Taxes & Fees
Occupancy
Tenant
Common Elements
Included
Occupancy
Tenant
Common Elements
Included
Room Types
Bathroom
4 Pc Bath
Dimensions - feet
0 sqft
Bedroom 2
West View, Closet, Overlooks Park
Dimensions 12.99 x 9.28 feet
120.55 sqft
Bedroom 3
West View, Closet, Overlooks Park
Dimensions 9.81 x 9.42 feet
92.41 sqft
Dining Room
Combined w/Living, W/O To Deck
Dimensions 19.09 x 15.49 feet
295.7 sqft
Kitchen
Centre Island, Breakfast Area, Stainless Steel Appl
Dimensions 11.52 x 8.66 feet
99.76 sqft
Living Room
Combined w/Dining, Built-in Speakers, Overlook Water