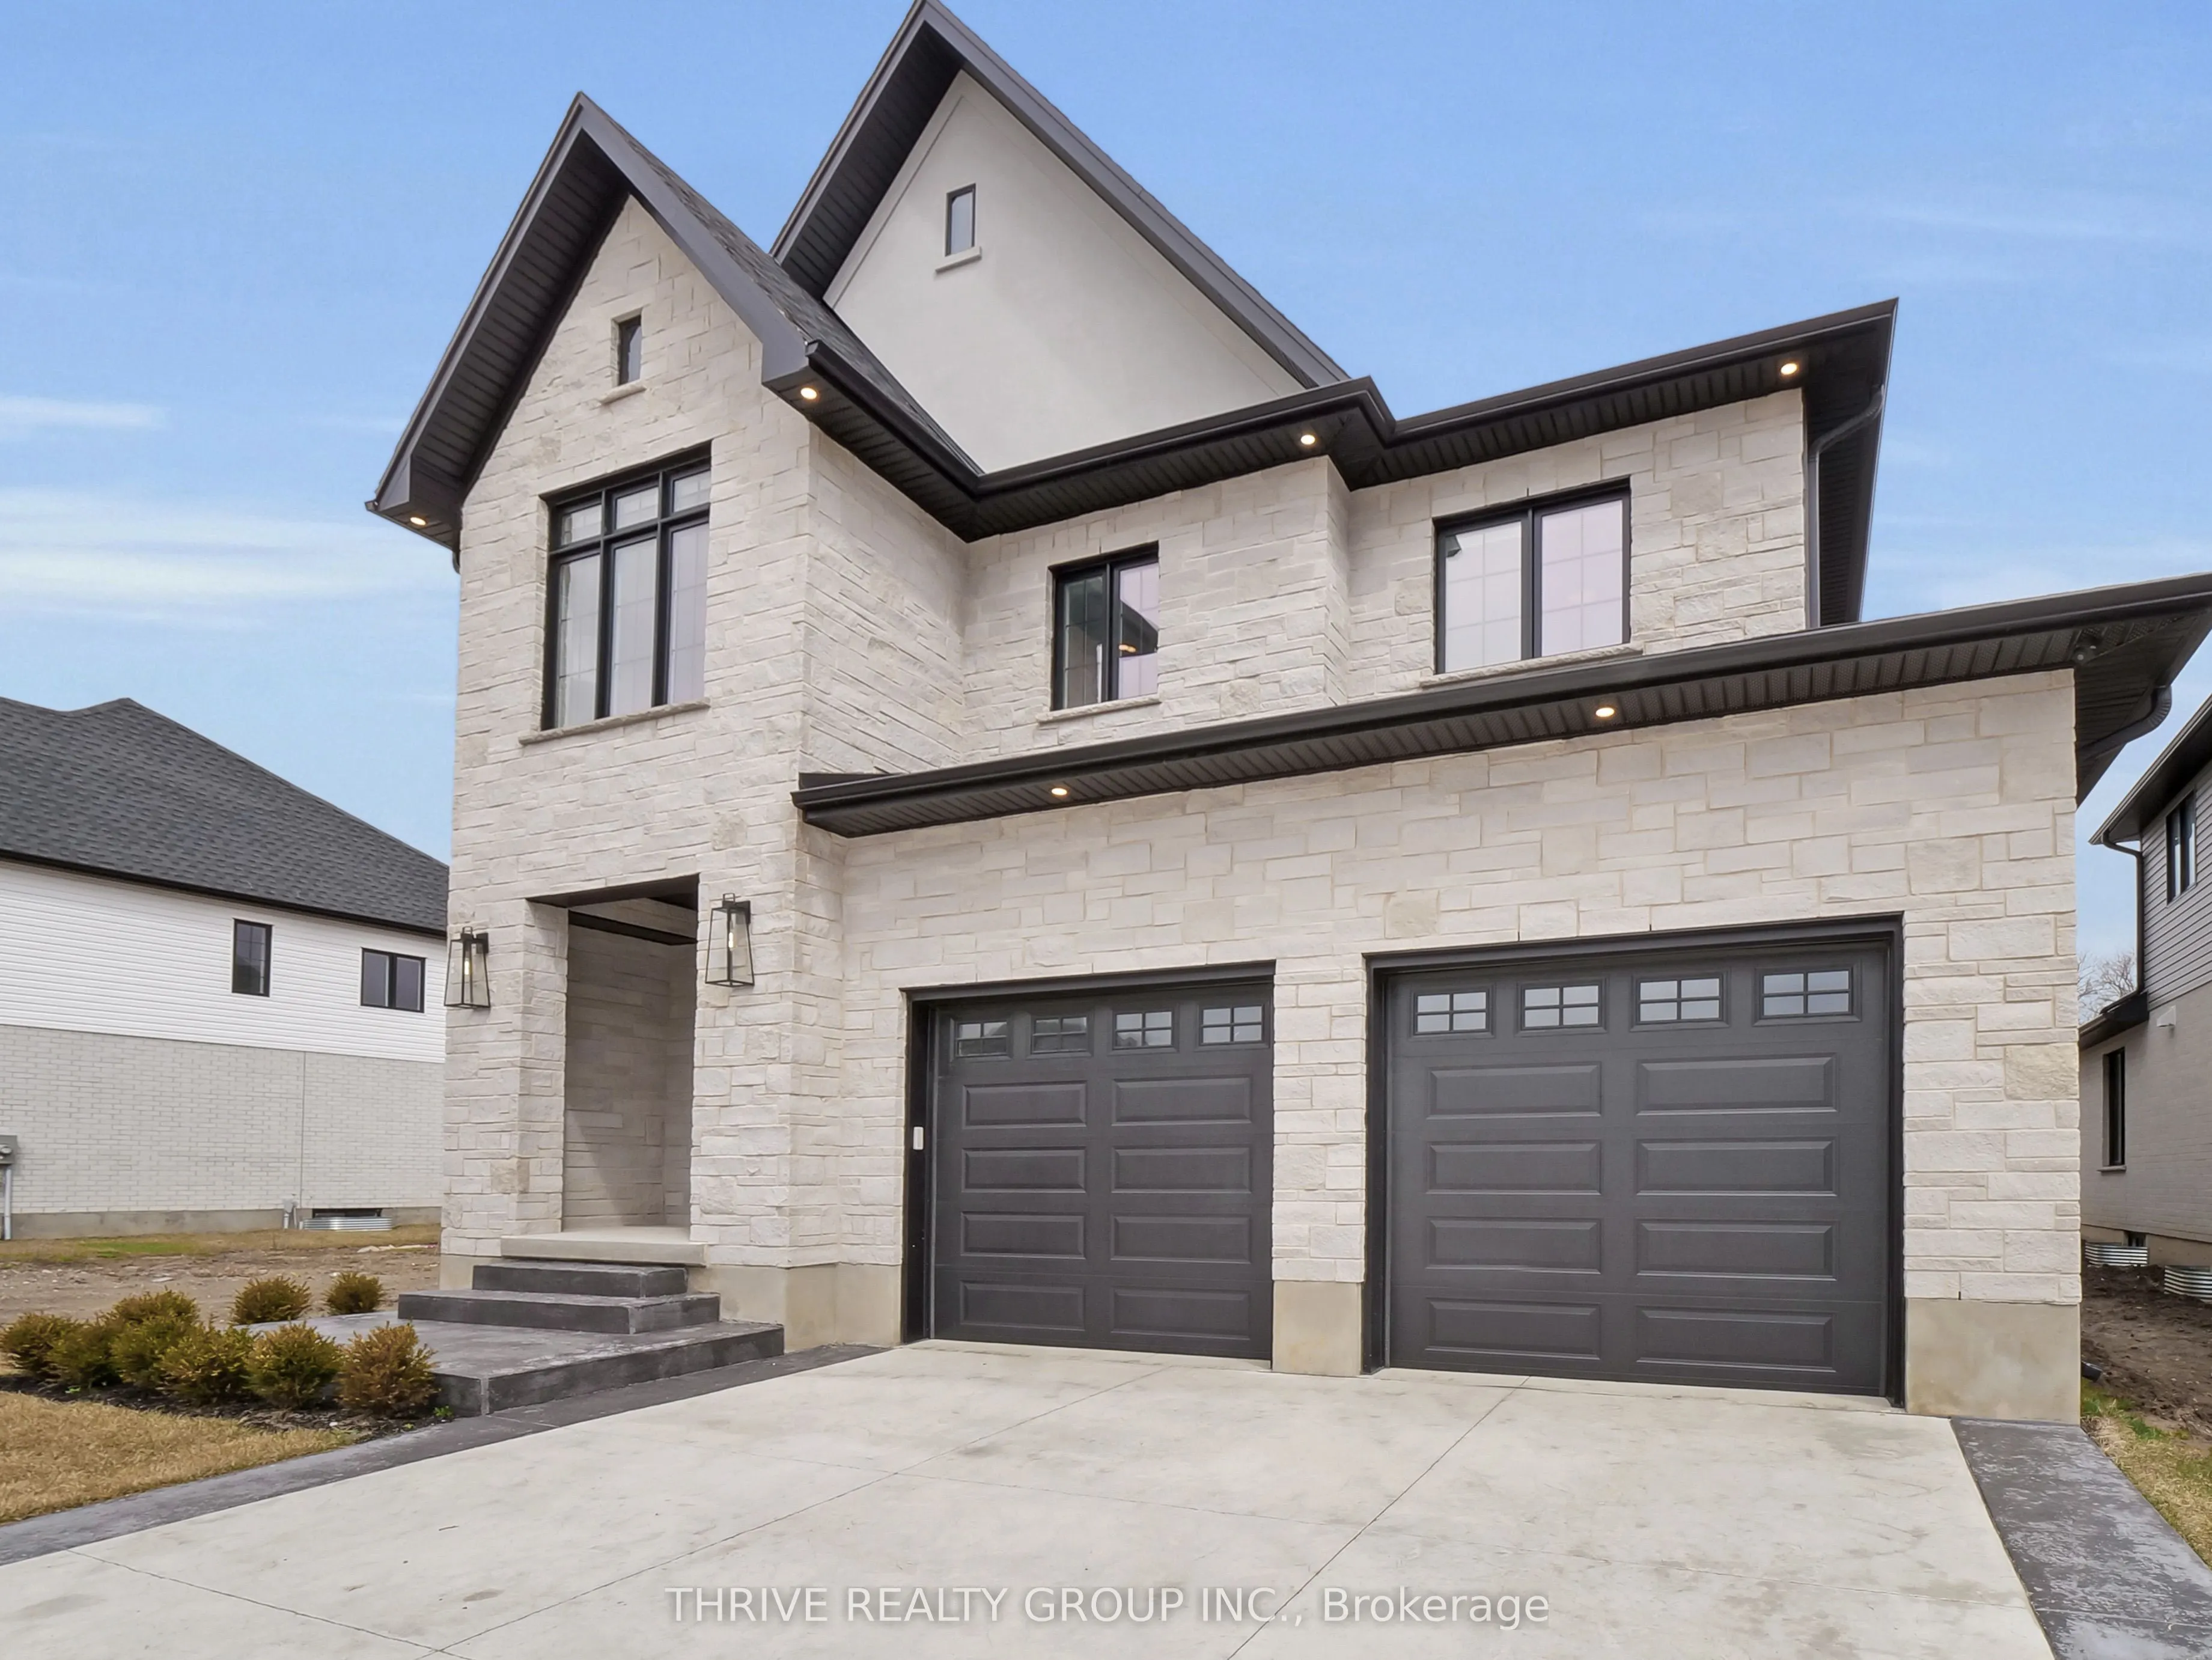
Sign In or Create a Free Account to see full details of this property
Key Facts
Key facts for 4075 Fallingbrook Road
Property Type
House, 2-Storey
Parking
Attached 2 garage, 2 parking
MLS #
X14167818
Size
2500-3000 sqft
Basement
Full,Unfinished
Listed on
2026-11-10
Lot size
47 x 120.4
Tax
-
Days on Market
0
Approximate Age
New
Maintenance Fee
-
Description
Welcome to *The Elm*, offering more than 2,700 sq. ft. of well-planned living space with 4 bedrooms, 4 bathrooms, and a double-car garage.The main floor features an open-concept layout connecting the kitchen, dining area, and spacious great room. The kitchen includes generous counter space, a large ...island, and premium finishes, making it equally suited for everyday living and entertaining.Upstairs, the primary suite offers a large bedroom and a five-piece ensuite. Three additional bedrooms provide plenty of closet space and natural light, while an upper-level laundry room adds everyday convenience.The full basement includes rough-ins for future development, giving purchasers the option to create additional living, recreational, or storage space. A timeless brick exterior adds lasting curb appeal and durability, while the double-car garage provides additional parking and storage. Pricing reflects the expanded HST rebates. The final rebate amount is subject to purchaser eligibility under applicable government guidelines. **Other floor-plan options are available.**
Full Property Details
Interior
Bedrooms
4
Total Bedrooms
4
Washrooms
4
Square Footage
2500-3000 sqft
Basement
Full,Unfinished
Heating Source
Gas
Heating Fuel
Forced Air
Air Conditioning
Central Air
Family Room
No
Kitchens
1
Total Kitchens
1
Fireplace Features
Yes
Bedrooms
4
Total Bedrooms
4
Washrooms
4
Square Footage
2500-3000 sqft
Basement
Full,Unfinished
Heating Source
Gas
Heating Fuel
Forced Air
Air Conditioning
Central Air
Family Room
No
Kitchens
1
Total Kitchens
1
Fireplace Features
Yes
Exterior
Depth
120.4
Front
46.5
Driveway
Private Double
Lot Size
47 x 120.4 ft
Pool
None
Parking Spaces
2
Total Parking Spaces
4.00
Parking Description
Attached
Garage Spaces
2
Zoning
R1-3
Depth
120.4
Front
46.5
Driveway
Private Double
Lot Size
47 x 120.4 ft
Pool
None
Parking Spaces
2
Total Parking Spaces
4.00
Parking Description
Attached
Garage Spaces
2
Zoning
R1-3
Building Description
Style
2-Storey
Home Type
House
Subtype
Detached
Year Built
New
Property Orientation
West
Exterior Finish
Brick,Stone
Sewers
Sewer
Water Supply
Municipal
Possession Date
6/30/2027
Style
2-Storey
Home Type
House
Subtype
Detached
Year Built
New
Property Orientation
West
Exterior Finish
Brick,Stone
Sewers
Sewer
Water Supply
Municipal
Possession Date
6/30/2027
Community
Community
South V
Community
South V
Taxes & Fees
Tax Year
2026
Occupancy
Vacant
Tax Year
2026
Occupancy
Vacant
Similar Properties(No results)
Mortgage Calculator
Calculate your estimated monthly mortgage payment
Price
$1,145,000
$
%
%
Monthly payment
By clicking Save, we will calculate your estimated mortgage for all properties using the saved values (down payment percentage, interest rate, and amortization).
The accuracy and applicability of this calculator are not guaranteed.