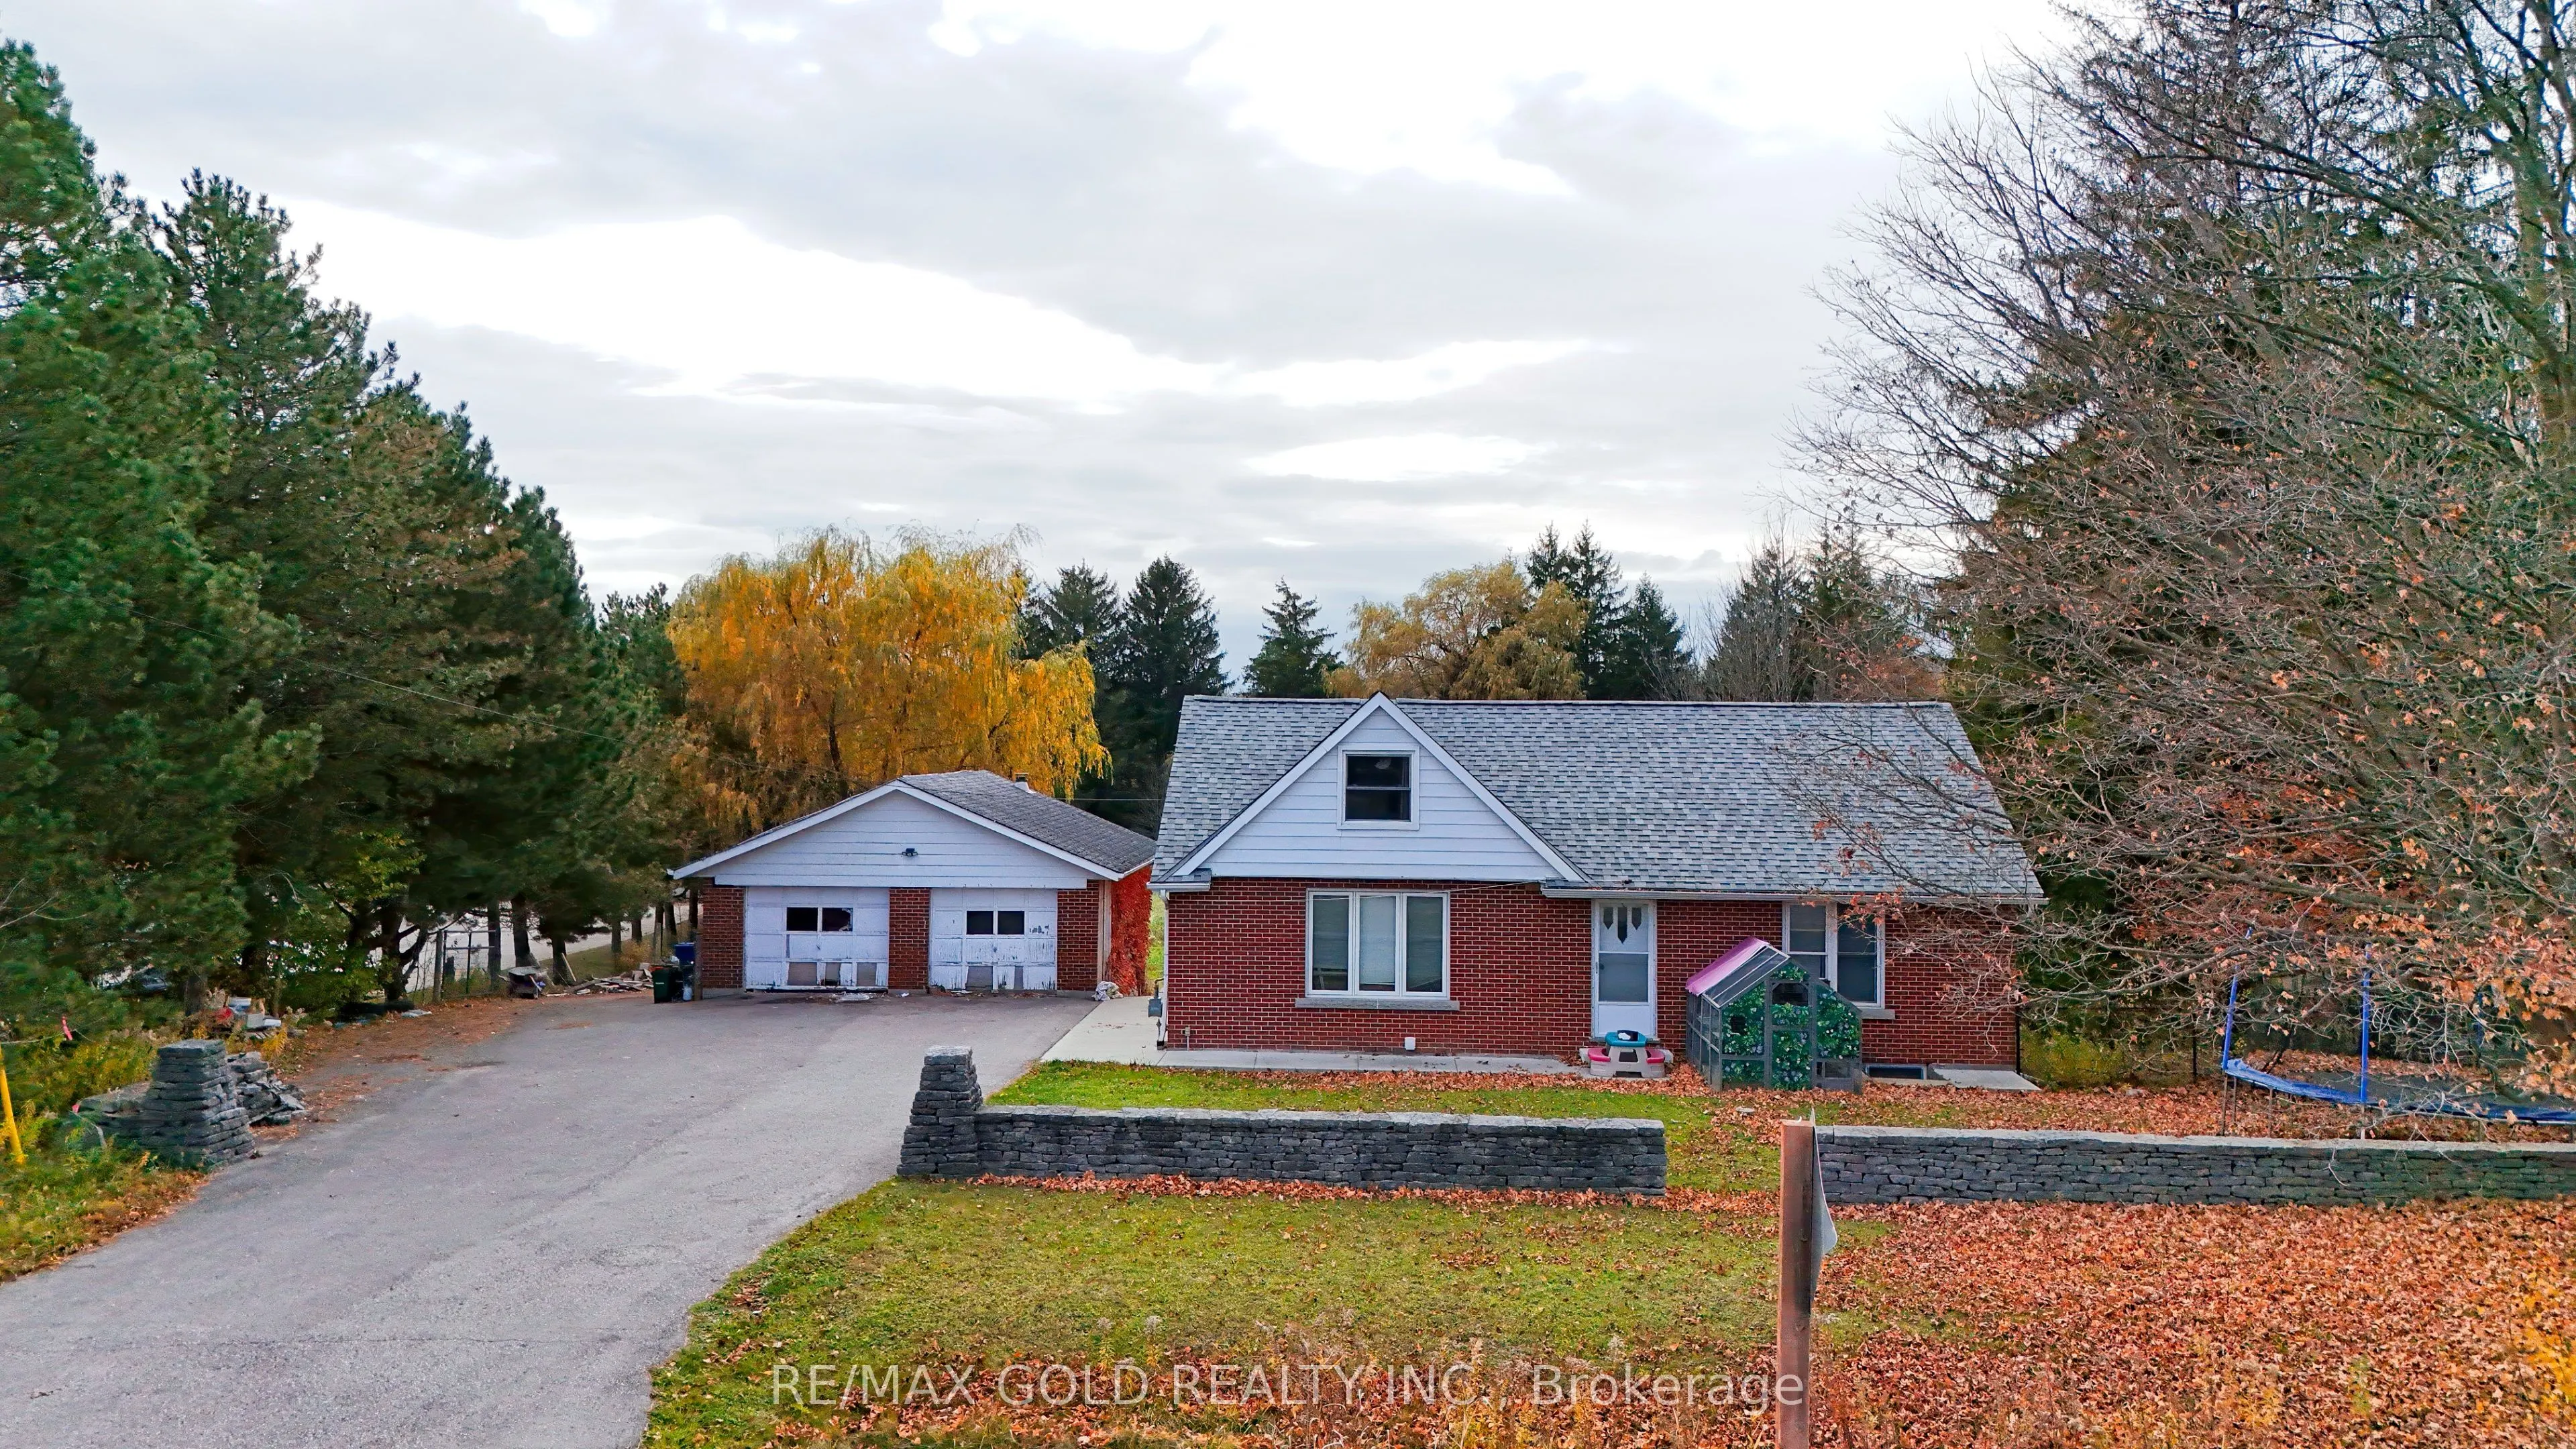
Sign In or Create a Free Account to see full details of this property
Key Facts
Key facts for 26 Brock Road N
Property Type
House, 1 1/2 Storey
Parking
Detached 2 garage, 12 parking
MLS #
X14176142
Size
1500-2000 sqft
Basement
Finished,Separate Entrance,Walk-Out
Listed on
2026-11-12
Lot size
106 x 400.0
Tax
$4,851 /yr
Days on Market
0
Approximate Age
-
Maintenance Fee
-
Description
POWER OF SALE! - PRIME PUSLINCH OPPORTUNITY! - FUTURE DEVELOPMENT POTENTIAL- RENTAL INCOME. Approx. 1-acre detached property featuring 106 ft frontage x 400 ft depth, ideally located on Hwy 6 with easy direct access to Hwy 401. Set well back from the road, offering privacy, space and excellent futu...re potential. The 1.5-storey home features 4 bedrooms, 1 bathroom, bright living room, eat-in kitchen and updated main bath. Fully finished walkout basement with separate entrance offers a 1-bedroom in-law/rental suite with kitchen, living area and 3-piece bath. Currently generating rental income from both the main floor and basement, making this an excellent investment opportunity with income from day one. Enjoy a spacious backyard with patio and open lawn, plus detached double garage for parking, storage or workshop use. Excellent opportunity for families, investors or future development potential, with commercial use/zoning potential (subject to approvals). Conveniently located minutes to shopping, restaurants, parks, trails and Puslinch Lake, with easy access to Guelph, Hwy 401 and surrounding areas.
Full Property Details
Interior
Bedrooms
4
Bedrooms Plus
1
Total Bedrooms
5
Washrooms
2
Square Footage
1500-2000 sqft
Basement
Finished,Separate Entrance,Walk-Out
Heating Source
Gas
Heating Fuel
Forced Air
Air Conditioning
Central Air
Family Room
Yes
Kitchens
1
Kitchens Plus
1
Total Kitchens
2
Fireplace Features
No
Bedrooms
4
Bedrooms Plus
1
Total Bedrooms
5
Washrooms
2
Square Footage
1500-2000 sqft
Basement
Finished,Separate Entrance,Walk-Out
Heating Source
Gas
Heating Fuel
Forced Air
Air Conditioning
Central Air
Family Room
Yes
Kitchens
1
Kitchens Plus
1
Total Kitchens
2
Fireplace Features
No
Exterior
Depth
400.0
Front
106.3
Lot Size
106 x 400.0 ft
Pool
None
Parking Spaces
12
Total Parking Spaces
14.00
Parking Description
Detached
Garage Spaces
2
Depth
400.0
Front
106.3
Lot Size
106 x 400.0 ft
Pool
None
Parking Spaces
12
Total Parking Spaces
14.00
Parking Description
Detached
Garage Spaces
2
Building Description
Style
1 1/2 Storey
Home Type
House
Subtype
Detached
Property Orientation
North
Exterior Finish
Brick
Sewers
Septic
Water Supply
Well
Possession Date
No Data
Style
1 1/2 Storey
Home Type
House
Subtype
Detached
Property Orientation
North
Exterior Finish
Brick
Sewers
Septic
Water Supply
Well
Possession Date
No Data
Community
Community
Aberfoyle
Community
Aberfoyle
Taxes & Fees
Taxes
$4,851 /yr
Tax Year
2025
Occupancy
Tenant
Taxes
$4,851 /yr
Tax Year
2025
Occupancy
Tenant
Similar Properties(No results)
Mortgage Calculator
Calculate your estimated monthly mortgage payment
Price
$1,150,000
$
%
%
Monthly payment
By clicking Save, we will calculate your estimated mortgage for all properties using the saved values (down payment percentage, interest rate, and amortization).
The accuracy and applicability of this calculator are not guaranteed.