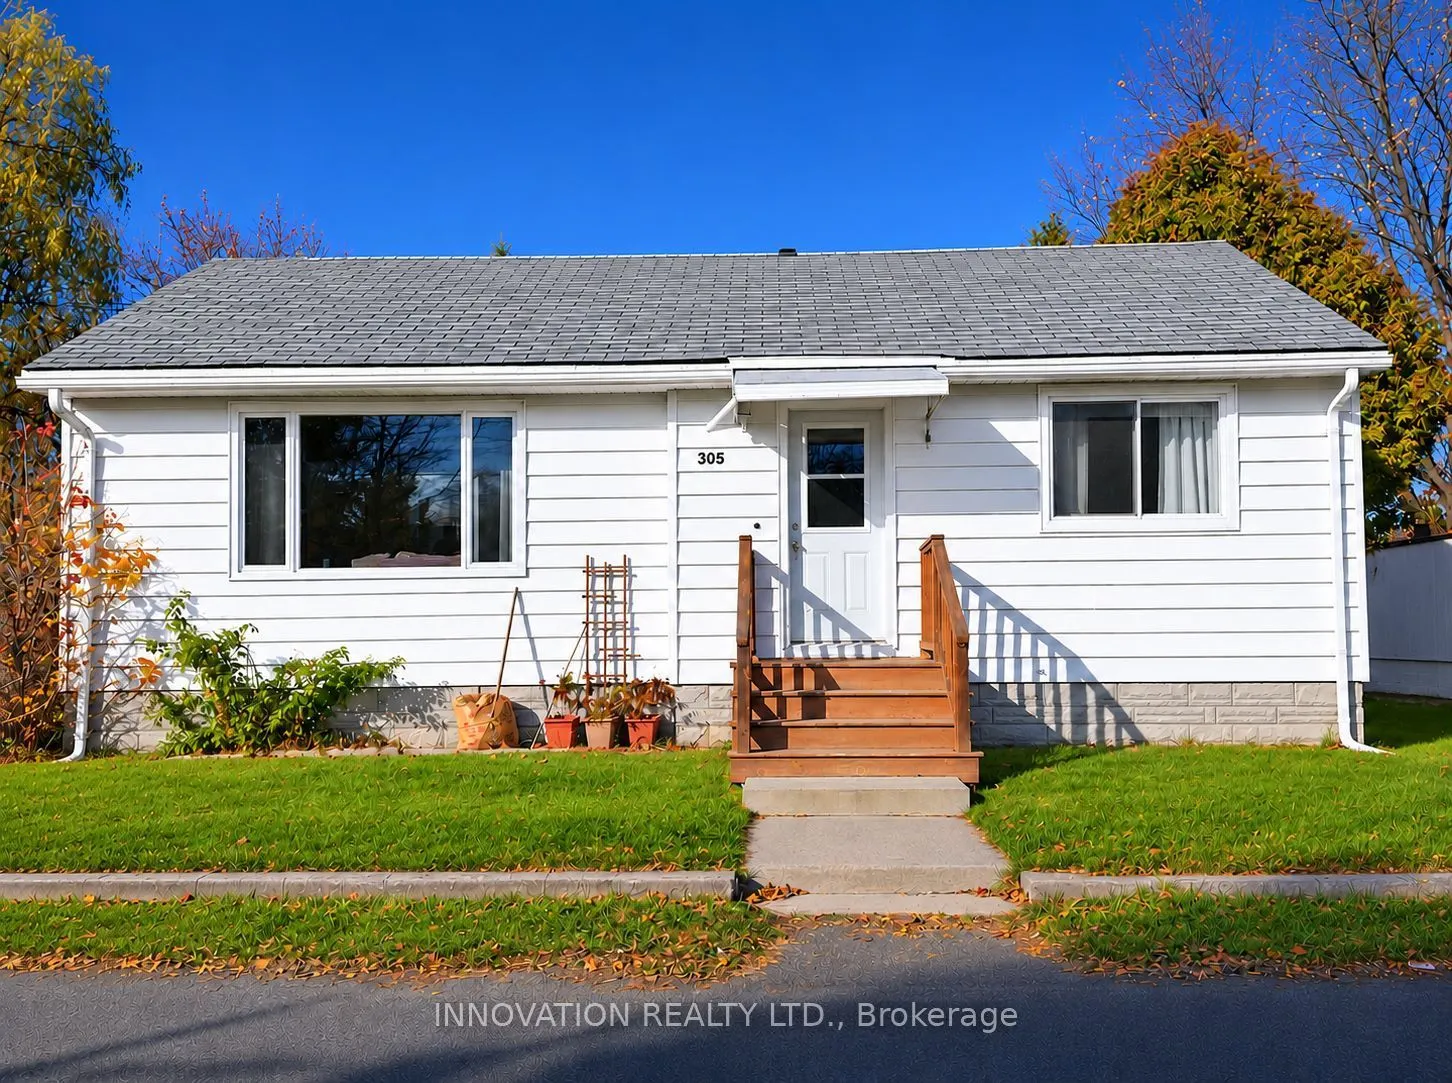
Charming Kemptville Bungalow with Finished Basement & Spacious Backyard! Welcome to 305 George Street East! Situated in an established Kemptville neighbourhood, this charming 2-bedroom bungalow offers comfortable single-level living, additional finished basement space and a generously sized backyar...d.This detached home features approximately 960 sq. ft. of above-grade living space, an inviting open-concept kitchen, two main-floor bedrooms and a full bathroom. The practical layout is ideal for first-time buyers, down-sizers or those seeking the convenience of bungalow living.The finished basement provides valuable additional living space, perfect for a recreation room, home office, hobby area or family entertainment.Step outside and discover the possibilities of the approximately 66' x 132' lot! The spacious backyard features a 14' x 16' deck, ideal for summer barbecues, outdoor dining or relaxing with family and friends. An established pear tree and grapevines add natural charm and a touch of backyard gardening appeal, with plenty of additional space for landscaping, recreation or simply enjoying the outdoors.Additional features include central air conditioning, vinyl siding, an updated electrical panel (2020), a regularly serviced forced-air furnace and interior painting underway.Enjoy convenient access to Kemptville's shopping, restaurants, schools, parks and recreational amenities, along with Highway 416 for commuting to Ottawa and surrounding communities.Whether you're a first-time buyer, downsizing or looking for a home with room to make it your own, this property offers comfort, convenience and opportunity. Book your showing today!
Full Property Details
Interior
Bedrooms
2
Bedrooms Plus
0
Total Bedrooms
2
Washrooms
1
Square Footage
700-1100 sqft
Basement
Full,Partially Finished
Heating Source
Gas
Heating Fuel
Forced Air
Air Conditioning
Central Air
Family Room
Yes
Kitchens
1
Kitchens Plus
0
Total Kitchens
1
Fireplace Features
No
Bedrooms
2
Bedrooms Plus
0
Total Bedrooms
2
Washrooms
1
Square Footage
700-1100 sqft
Basement
Full,Partially Finished
Heating Source
Gas
Heating Fuel
Forced Air
Air Conditioning
Central Air
Family Room
Yes
Kitchens
1
Kitchens Plus
0
Total Kitchens
1
Fireplace Features
No
Exterior
Depth
132.0
Front
66.0
Driveway
Private
Lot Size
66 x 132.0 ft
Pool
None
Parking Spaces
3
Total Parking Spaces
4.00
Parking Description
None
Garage Spaces
0
Depth
132.0
Front
66.0
Driveway
Private
Lot Size
66 x 132.0 ft
Pool
None
Parking Spaces
3
Total Parking Spaces
4.00
Parking Description
None
Garage Spaces
0
Building Description
Style
Bungalow
Home Type
House
Subtype
Detached
Property Orientation
North
Exterior Finish
Aluminum Siding,Vinyl Siding
Sewers
Sewer
Water Supply
Municipal
Possession Date
No Data
Style
Bungalow
Home Type
House
Subtype
Detached
Property Orientation
North
Exterior Finish
Aluminum Siding,Vinyl Siding
Sewers
Sewer
Water Supply
Municipal
Possession Date
No Data
Community
Community
Kemptville
Community
Kemptville
Taxes & Fees
Taxes
$2,838 /yr
Tax Year
2025
Occupancy
Owner
Taxes
$2,838 /yr
Tax Year
2025
Occupancy
Owner
Room Types
Bathroom
4 Pc Bath
Dimensions 6.89 x 5.05 feet
34.79 sqft
Bedroom 2
Closet
Dimensions 10.27 x 8.33 feet
85.55 sqft
Foyer
-
Dimensions 3.71 x 3.41 feet
12.65 sqft
Kitchen
B/I Appliances, Breakfast Bar
Dimensions 17.88 x 10.2 feet
182.38 sqft
Living Room
Bay Window
Dimensions 16.63 x 10.7 feet
177.94 sqft
Office
Window, Dropped Ceiling
Dimensions 10.33 x 8.86 feet
91.52 sqft
Primary Bedroom
Closet
Dimensions 12.14 x 11.88 feet
144.22 sqft
Recreation
Window, Dropped Ceiling
Dimensions 24.21 x 10.33 feet
250.09 sqft
Sunroom
-
Dimensions 12.04 x 8.43 feet
101.5 sqft
Utility Room
Window
Dimensions 33.63 x 10.24 feet
344.37 sqft
Similar Properties(No results)
Mortgage Calculator
Calculate your estimated monthly mortgage payment
Price
$439,000
$
%
%
Monthly payment
By clicking Save, we will calculate your estimated mortgage for all properties using the saved values (down payment percentage, interest rate, and amortization).
The accuracy and applicability of this calculator are not guaranteed.