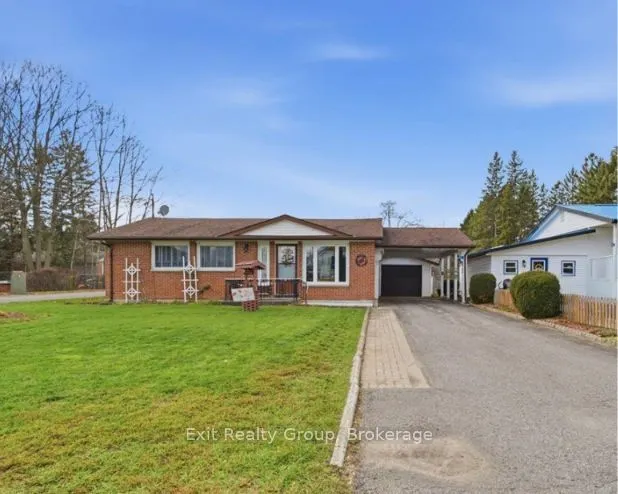
Charming and welcoming, this delightful 2-bedroom, 2-bathroom bungalow offers comfortable, easy living in the heart of Frankford. Featuring a bright, functional layout, the home includes two well-proportioned bedrooms, a main 4-piece bathroom, and a convenient 2-piece powder room designed for everyd...ay practicality. Step into the lovely sunroom the perfect spot to sip your morning coffee, read a good book, or simply unwind while taking in views of the yard. The main living area is highlighted by a cozy natural gas fireplace, offering warmth and ambiance (conveniently ready for your personal touch and never before used). For added peace of mind in every season, the property includes a portable generator, ensuring you are never caught unprepared during inclement weather or power interruptions. Outside, the property provides outstanding vehicle parking and storage flexibility with a single-car garage paired with an attached single-car carport ideal for keeping snow off your vehicles or storing recreational gear.
Full Property Details
Interior
Bedrooms
2
Total Bedrooms
2
Washrooms
2
Square Footage
1100-1500 sqft
Basement
Full
Heating Source
Gas
Heating Fuel
Forced Air
Air Conditioning
Central Air
Family Room
No
Kitchens
1
Total Kitchens
1
Fireplace Features
Yes
Bedrooms
2
Total Bedrooms
2
Washrooms
2
Square Footage
1100-1500 sqft
Basement
Full
Heating Source
Gas
Heating Fuel
Forced Air
Air Conditioning
Central Air
Family Room
No
Kitchens
1
Total Kitchens
1
Fireplace Features
Yes
Exterior
Depth
144.68
Front
71.18
Acreage
< .50
Driveway
Private
Lot Size
71 x 144.68 ft
Pool
None
Parking Spaces
6
Total Parking Spaces
7.00
Parking Description
Attached
Garage Spaces
1
Zoning
R1
Depth
144.68
Front
71.18
Acreage
< .50
Driveway
Private
Lot Size
71 x 144.68 ft
Pool
None
Parking Spaces
6
Total Parking Spaces
7.00
Parking Description
Attached
Garage Spaces
1
Zoning
R1
Building Description
Style
Bungalow
Home Type
House
Subtype
Detached
Property Orientation
West
Exterior Finish
Brick,Vinyl Siding
Sewers
Sewer
Water Supply
Municipal
Possession Date
No Data
Style
Bungalow
Home Type
House
Subtype
Detached
Property Orientation
West
Exterior Finish
Brick,Vinyl Siding
Sewers
Sewer
Water Supply
Municipal
Possession Date
No Data
Community
Community
Frankford Ward
Community
Frankford Ward
Taxes & Fees
Taxes
$2,867.81 /yr
Tax Year
2026
Occupancy
Owner
Taxes
$2,867.81 /yr
Tax Year
2026
Occupancy
Owner
Room Types
Bathroom
2 Pc Bath
Dimensions 8.27 x 3.94 feet
32.58 sqft
Bathroom
4 Pc Bath
Dimensions 8.92 x 5.28 feet
47.1 sqft
Bedroom 2
-
Dimensions 9.51 x 8.92 feet
84.83 sqft
Breakfast
-
Dimensions 9.35 x 7.71 feet
72.09 sqft
Kitchen
-
Dimensions 11.81 x 9.25 feet
109.24 sqft
Laundry
-
Dimensions 13.75 x 8.66 feet
119.08 sqft
Living Room
-
Dimensions 13.55 x 12.63 feet
171.14 sqft
Mud Room
-
Dimensions 14.63 x 9.45 feet
138.25 sqft
Primary Bedroom
-
Dimensions 19.65 x 11.06 feet
217.33 sqft
Recreation
-
Dimensions 23.52 x 11.09 feet
260.84 sqft
Sunroom
-
Dimensions 17.13 x 11.68 feet
200.08 sqft
Utility Room
-
Dimensions 4.43 x 3.81 feet
16.88 sqft
Similar Properties(No results)
Mortgage Calculator
Calculate your estimated monthly mortgage payment
Price
$470,000
$
%
%
Monthly payment
By clicking Save, we will calculate your estimated mortgage for all properties using the saved values (down payment percentage, interest rate, and amortization).
The accuracy and applicability of this calculator are not guaranteed.