Sign In or Create a Free Account to see full details of this property
Key Facts
Key facts for 566 HOLLOWAY BAY Road
Property Type
House, Bungalow
Parking
Detached 8 garage, 10 parking
MLS #
X14197890
Size
1100-1500 sqft
Basement
Unfinished,Full
Listed on
2026-11-20
Lot size
198 x 785.0
Tax
$6,474 /yr
Days on Market
0
Approximate Age
31-50
Maintenance Fee
-
Description
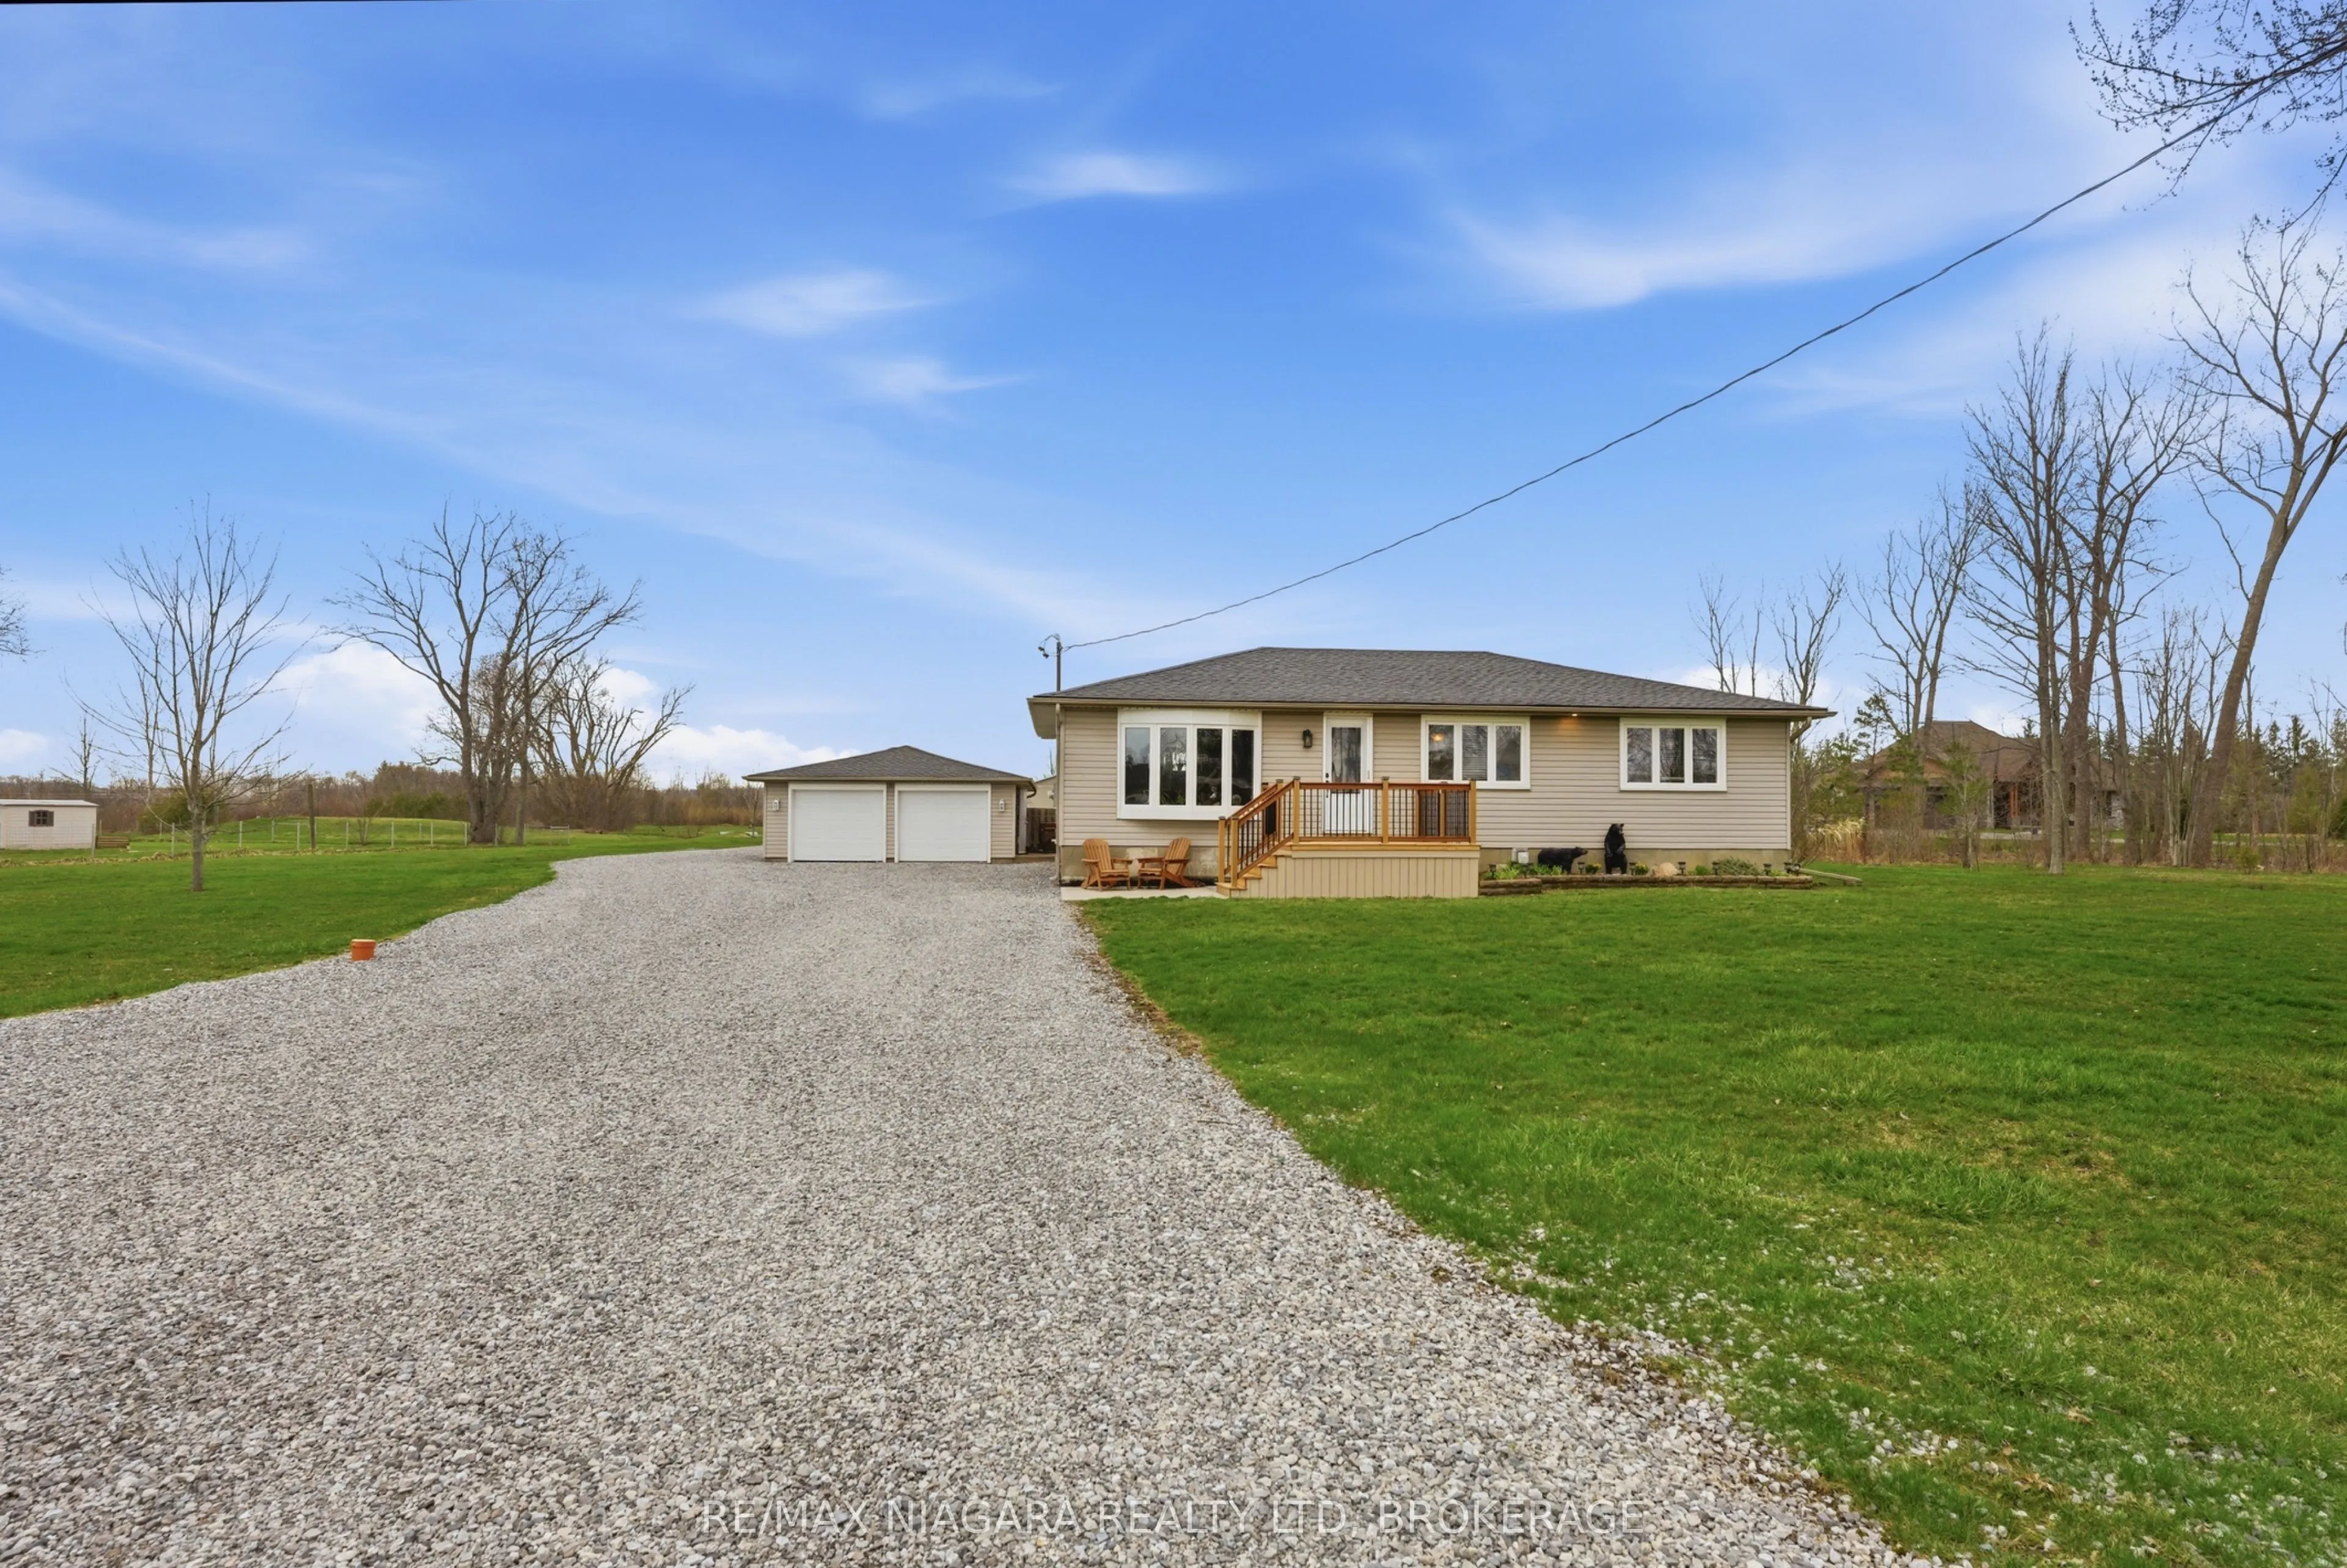
Welcome to this charming 3-bedroom, 1-bathroom home set on an incredible 198 x 785 foot lot, offering endless possibilities for families, hobbyists, entrepreneurs, or anyone seeking space and privacy. With nearly four acres of property, this unique offering provides the perfect blend of comfortable ...living and exceptional outdoor potential. Inside, the home features a warm and inviting layout with three well-sized bedrooms and a bright, functional bathroom. The living spaces are filled with natural light, creating a welcoming atmosphere for everyday living and entertaining. Whether you're starting out, downsizing, or looking for a property with room to grow, this home offers both comfort and opportunity. One of the standout features of this property is the expansive parking area with space for 10+ vehicles-ideal for contractors, car enthusiasts, recreational vehicles, or hosting large family gatherings. The large finished workshop adds tremendous value and versatility, providing the perfect space for a home-based business, trades work, storage, or creative projects. The depth and width of the lot offer incredible flexibility, whether you envision gardens, outdoor entertaining areas, additional outbuildings, or simply enjoying the privacy and open space. Properties with this much land, ample parking, and a finished workshop are a rare find. This is a unique opportunity to own a home that truly offers space to live, work, and create-all in one exceptional package.
Full Property Details
Interior
Bedrooms
3
Bedrooms Plus
0
Total Bedrooms
3
Washrooms
1
Square Footage
1100-1500 sqft
Basement
Unfinished,Full
Heating Source
Gas
Heating Fuel
Forced Air
Air Conditioning
Central Air
Family Room
No
Kitchens
1
Kitchens Plus
0
Total Kitchens
1
Fireplace Features
Yes
Bedrooms
3
Bedrooms Plus
0
Total Bedrooms
3
Washrooms
1
Square Footage
1100-1500 sqft
Basement
Unfinished,Full
Heating Source
Gas
Heating Fuel
Forced Air
Air Conditioning
Central Air
Family Room
No
Kitchens
1
Kitchens Plus
0
Total Kitchens
1
Fireplace Features
Yes
Exterior
Depth
785.0
Front
198.0
Acreage
2-4.99
Driveway
Other
Lot Size
198 x 785.0 ft
Pool
None
Waterfront
None
Parking Spaces
10
Total Parking Spaces
18.00
Parking Description
Detached
Garage Spaces
8
Zoning
RU
Depth
785.0
Front
198.0
Acreage
2-4.99
Driveway
Other
Lot Size
198 x 785.0 ft
Pool
None
Waterfront
None
Parking Spaces
10
Total Parking Spaces
18.00
Parking Description
Detached
Garage Spaces
8
Zoning
RU
Building Description
Style
Bungalow
Home Type
House
Subtype
Detached
Year Built
31-50
Property Orientation
East
Exterior Finish
Vinyl Siding
Sewers
Septic
Water Supply
Municipal
Possession Date
No Data
Style
Bungalow
Home Type
House
Subtype
Detached
Year Built
31-50
Property Orientation
East
Exterior Finish
Vinyl Siding
Sewers
Septic
Water Supply
Municipal
Possession Date
No Data
Community
Community
Sherkston
Community
Sherkston
Taxes & Fees
Taxes
$6,474 /yr
Tax Year
2025
Occupancy
Owner
Taxes
$6,474 /yr
Tax Year
2025
Occupancy
Owner
Room Types
Bathroom
4 Pc Bath
Dimensions 7.91 x 9.68 feet
76.57 sqft
Bedroom
-
Dimensions 10.07 x 13.16 feet
132.52 sqft
Bedroom
-
Dimensions 13.91 x 10.66 feet
148.28 sqft
Kitchen
-
Dimensions 20.47 x 14.47 feet
296.2 sqft
Living Room
-
Dimensions 18.08 x 13.16 feet
237.93 sqft
Other
-
Dimensions 20.24 x 12.99 feet
262.92 sqft
Primary Bedroom
-
Dimensions 13.91 x 13.16 feet
183.06 sqft
Recreation
-
Dimensions 41.5 x 26.51 feet
1100.16 sqft
Utility Room
-
Dimensions 16.83 x 12.93 feet
217.61 sqft
Similar Properties(No results)
Mortgage Calculator
Calculate your estimated monthly mortgage payment
Price
$979,900
$
%
%
Monthly payment
By clicking Save, we will calculate your estimated mortgage for all properties using the saved values (down payment percentage, interest rate, and amortization).
The accuracy and applicability of this calculator are not guaranteed.